
Susan Palmer
Licensed Associate Real Estate Broker
REALTOR®, Seniors Real Estate Specialist, SRES; Certified Aging in Place Specialist, NAHB
Cell: (716) 359-2345

BEDS3
BATHS1 full 1 partial
SQUARE FEET1,294
MLS#B1716561
STATUSActive
PROPERTY TYPEResidential - Single Family
SCHOOLLewiston-Porter
Property Description
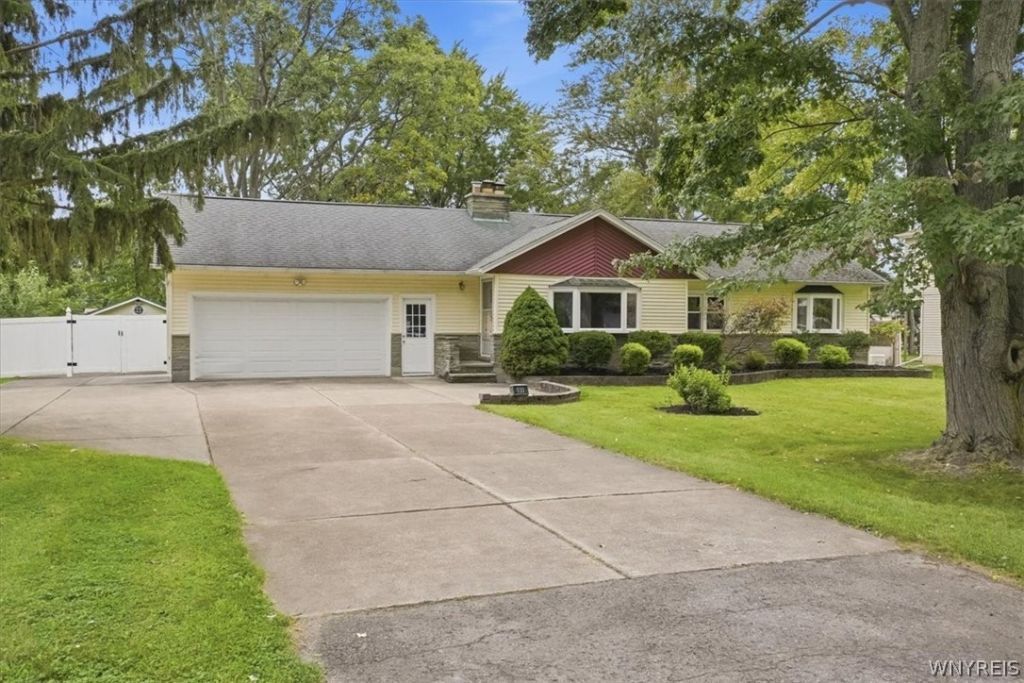
Offered for the first time in 68 years, this Lewiston ranch has been home to 4 generations of the same family and it shows in how well it has been cared for. Set on a large lot on one of Lewiston's most tightly held streets, the home delivers construction you simply cannot buy new: true plaster walls, solid woodwork, and 3 fireplaces including a wood burning fireplace in the living room, a gas fireplace in the family room, and a third in the basement. Inside are 3 bedrooms, 1.5 baths with a private half bath off the primary, and roughly 1,600 sq ft including a bright 22x12 family room addition with windows on both sides and direct access to the rear patio. The sellers have already handled the work most buyers dread: brand new carpeting, refreshed bathroom with new vanity and toilet, fresh paint, new luxury vinyl in the hall. The exterior is both vinyl and wood sided and topped with a modern asphalt roof. Mechanically this home is dialed in with a new boiler installed in 2023 feeding hot water baseboard heat with multi-zone thermostats, updated vinyl windows throughout, a whole house Generac backup generator on a service contract, and a sump pump. The full basement runs the footprint of the house and is ready to be finished, and the washer and dryer stay. Outside is the feature that will sell this home. A concrete driveway leads to an oversized side parking pad large enough for an RV, boat, or work trailer, and the vinyl fenced backyard offers total privacy with plenty of room to spread out. The extra deep heated 2.5 bay garage with metal roof is a true carpenter's shop with power, dust collection, and loft storage above. It can convey empty, or for the right consideration, the seller will include the full complement of woodworking equipment so the next owner can open the doors and go to work on day 1. Contractors, woodworkers, hobbyists, and small business owners, this one was built for you. Minutes to Lewiston Village shops, dining, and the Niagara River. Houses on Elliott Dr rarely come available.
Property Features
Property Type: Residential - Single Family
Basement: Full, SumpPump
Fenced: Yes
Fireplaces: 3
Garage: 5
Heating: Gas, Baseboard, HotWater
Home Style: Ranch
Lot Size: 0.48 Acres
Stories: 1.0
Taxes: $4,399
Year Built: 1957
Amenities
CeilingFans
SeparateFormalDiningRoom
SeparateFormalLivingRoom
KitchenIsland
BedroomOnMainLevel
BathInPrimaryBedroom
MainLevelPrimary
ConcreteDriveway
FullyFenced
Feature Descriptions
Appliances: Dishwasher, ElectricCooktop, GasWaterHeater, Microwave, Refrigerator
Exterior: AtticCrawlHatchwaysInsulated, Stone, VinylSiding
Fencing: Full
Flooring: Hardwood, Laminate, Varies
Lot: IrregularLot, ResidentialLot
Lot Dimensions: 110X185
Other Equipment: Generator
Parcel#: 292489-102-013-0002-091-000
Parking: Detached, Electricity, Garage, Storage, WorkshopInGarage, Driveway
Parking Notes: Detached, Electricity, Garage, Storage, WorkshopInGara
Sewer: Connected
Utilities: SewerConnected, WaterConnected
Water: Connected, Public
Local Schools
School District: Lewiston-Porter
Listed By / Shown By
Listing By
Agency Name: 716 Realty Group WNY LLC
Agency Contact: 716-864-1055
Shown By
Agent Name: Susan Palmer
Agent Phone: Cell: (716) 359-2345
Agency Title: MJ Peterson Real Estate

Estimate Your Payment
Estimated Payment
$ 1,184.68 per month $723.31 Principal & Interest $366.58 Property Tax $94.79 Homeowner's InsuranceChange Payment Information

Susan Palmer
Cell: (716) 359-2345
Email Me

Privacy Policy / DMCA Notice / ADA Accessibility


This site is hosted, designed and copyright
© 1994 - 2026 by
Delta Media Group, Inc. -- Patent Pending --
930 Elliott Drive | MLS# B1716561
This single family home located at 930 Elliott Drive , Lewiston, NY 14092 is currently listed for sale with an asking price of $324,999. This property was built in 1957 and has 3 bedrooms and 1 full and 1 partial baths with 1294 sq. ft. Elliott Drive is located within the Lewiston-Porter school district. Search Lewiston real estate on spalmer.mjpeterson.com today.