
Susan Palmer
Licensed Associate Real Estate Broker
REALTOR®, Seniors Real Estate Specialist, SRES; Certified Aging in Place Specialist, NAHB
Cell: (716) 359-2345

BEDS4
BATHS2 full
SQUARE FEET1,784
MLS#B1716790
STATUSActive
PROPERTY TYPEResidential - Multiple
SUBDIVISIONBuffalo Crk Reservation
SCHOOLLackawanna
Property Description
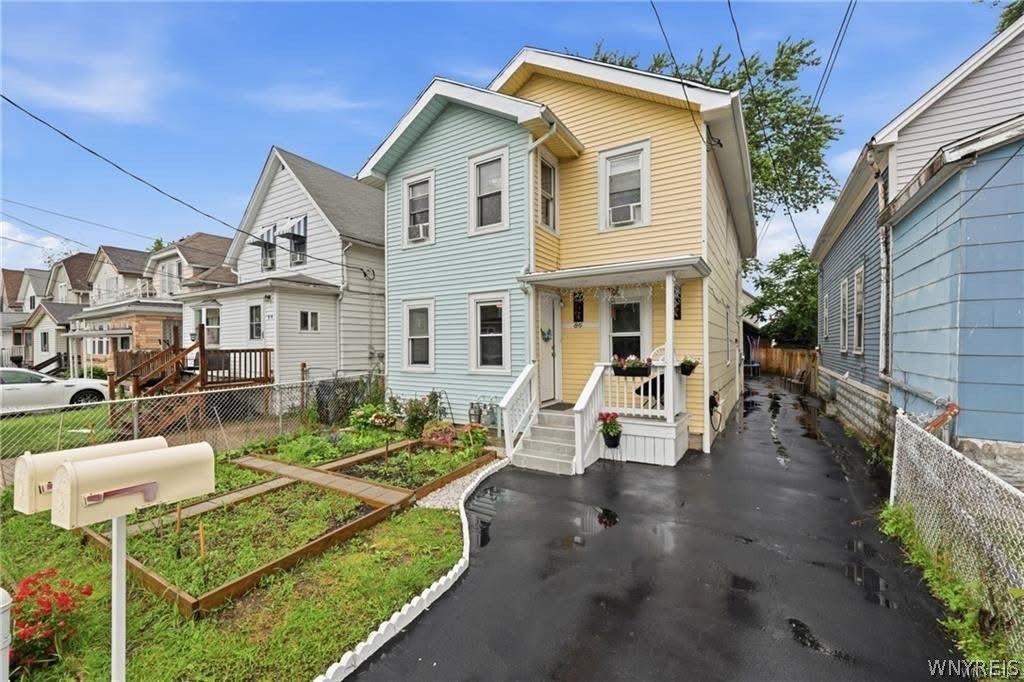
Welcome to this spacious, well-maintained owner-occupied 2-family home in the heart of Lackawanna. Offering over 1784 sq ft of living space on a 3510 sq ft lot, this property is perfect for both owner-occupants and investors. Each unit features 2 bedrooms, 1 full bathroom, and its own laundry room for added convenience. The second-Floor unit has been recently updated with a modern kitchen and bathroom, while the first-floor kitchen and bathroom were renovated in 2025. Kitchen island in second floor unit is personal property and not included. Enjoy outdoor living on the second-floor balcony, perfect for relaxing, and a fully fenced backyard with a newly installed privacy fence. Don't miss this excellent opportunity to own a move-in-ready duplex in a convenient location. Offers will be reviewed as they are received.
Property Features
Property Type: Residential - Multiple
Basement: CrawlSpace
Heating: Gas, ForcedAir
Home Style: Duplex
Lot Size: 0.08 Acres
Roof Type: Asphalt, Shingle
Stories: 2.0
Taxes: $3,370
Year Built: 1900
Amenities
Fence
Feature Descriptions
Appliances: GasWaterHeater
Exterior: CompositeSiding, VinylSiding, CopperPlumbing
Fencing: Partial
Flooring: LuxuryVinyl
Lot: Rectangular, RectangularLot, ResidentialLot
Lot Dimensions: 30X117
Parcel#: 140900-142-700-0003-039-000
Parking: Paved
Parking Notes: Paved
Patio/Porch: Covered, Porch
Sewer: Connected
Units: 2
Utilities: SewerConnected, WaterConnected
Water: Connected, Public
Local Schools
School District: Lackawanna
Listed By / Shown By
Listing By
Agency Name: Howard Hanna WNY Inc.
Agency Contact: 716-617-8330
Shown By
Agent Name: Susan Palmer
Agent Phone: Cell: (716) 359-2345
Agency Title: MJ Peterson Real Estate

Estimate Your Payment
Estimated Payment
$ 784.03 per month $444.89 Principal & Interest $280.83 Property Tax $58.30 Homeowner's InsuranceChange Payment Information

Susan Palmer
Cell: (716) 359-2345
Email Me

Privacy Policy / DMCA Notice / ADA Accessibility


This site is hosted, designed and copyright
© 1994 - 2026 by
Delta Media Group, Inc. -- Patent Pending --
86 Modern Avenue | MLS# B1716790
This home located at 86 Modern Avenue, Buffalo, NY 14218 is currently listed for sale with an asking price of $199,900. This property was built in 1900 and has 4 bedrooms and 2 full baths with 1784 sq. ft. Modern Avenue is located in the Buffalo Crk Reservation subdivision within the Lackawanna school district. Search Buffalo Crk Reservation real estate on spalmer.mjpeterson.com today.