
Susan Palmer
Licensed Associate Real Estate Broker
REALTOR®, Seniors Real Estate Specialist, SRES; Certified Aging in Place Specialist, NAHB
Cell: (716) 359-2345

BEDS4
BATHS2 full
SQUARE FEET1,408
MLS#B1715344
STATUSActive
PROPERTY TYPEResidential - Single Family
SUBDIVISIONHolland Land Company's Su
SCHOOLKenmore-Tonawanda Union Free District
Property Description
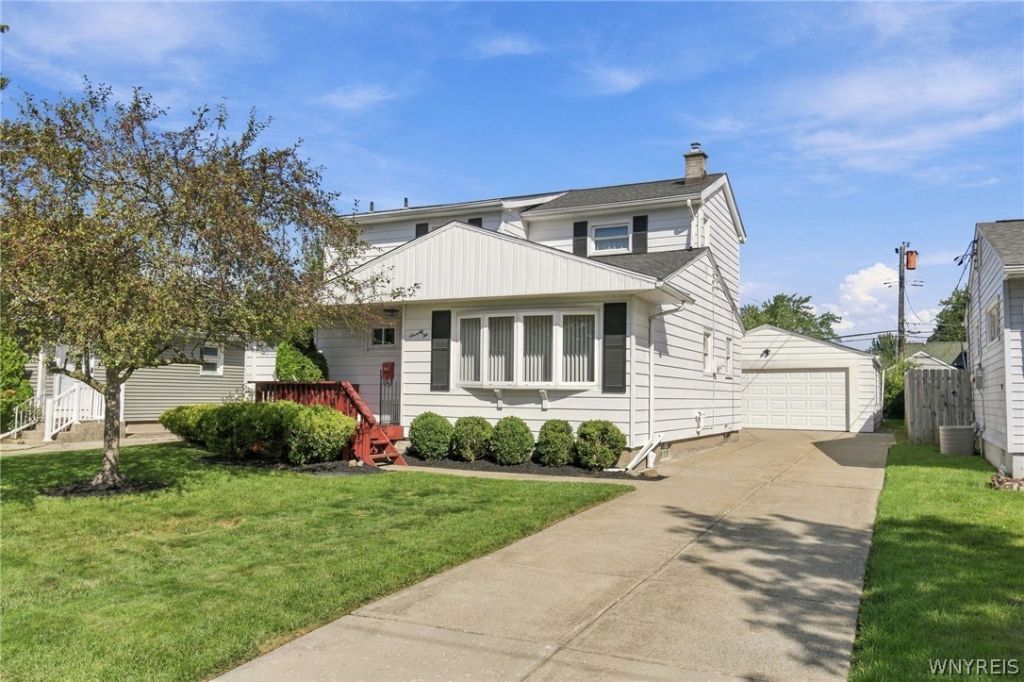
Welcome to 72 Kerr Ave. This four-bedroom, two bath home, in the Kenton school district, is located close to plenty of shopping and dining, and minutes to the 290 expressways. The home is in meticulous condition with the roof, HVAC and hot water tank all replaced in the last four to five years. The first floor has two beds, a full bath, a large living room/dining room space, and an eat in kitchen. There are hardwood floors under the carpeting on the first floor. The second floor has two large bedrooms with good sized closets, and a second full bathroom. The basement is partially finished with washer, dryer and a gas oven/range. The huge backyard has a privacy fence that almost fully encloses the space. Offers will be reviewed as received. Seller reserves the right to set an offers-due date. Open House Wednesday, September 23rd from 5 - 7 pm.
Property Features
Property Type: Residential - Single Family
Basement: PartiallyFinished, SumpPump
Cooling: CentralAir
Garage: 2.5
Heating: Gas, ForcedAir
Home Style: TwoStory
Lot Size: 0.15 Acres
Roof Type: Asphalt
Stories: 2.0
Taxes: $6,215
Year Built: 1955
Amenities
CeilingFans
EatInKitchen
SeparateFormalLivingRoom
Pantry
BedroomOnMainLevel
ConcreteDriveway
Deck
Fence
PrivateYard
SeeRemarks
Feature Descriptions
Appliances: Dryer, Dishwasher, ElectricOven, ElectricRange, GasOven, GasRange, GasWaterHeater, Microwave, Refrigerator, Washer, Humidifier
Exterior: AluminumSiding, AtticCrawlHatchwaysInsulated, Copper
Fencing: Partial
Flooring: Carpet, Hardwood, LuxuryVinyl, Varies
Laundry: InBasement
Lot: NearPublicTransit, Rectangular, RectangularLot, ResidentialLot
Lot Dimensions: 50X133
Parcel#: 146489-053-740-0003-024-000
Parking: Detached, Electricity, Garage
Parking Notes: Detached, Electricity, Garage
Patio/Porch: Covered, Deck, Porch
Sewer: Connected
Utilities: ElectricityConnected, SewerConnected, WaterConnected
Water: Connected, Public
Local Schools
High School: Kenmore East Senior High
Middle School: Ben Franklin Middle
Elementary School: Thomas A Edison Elementary
School District: Kenmore-Tonawanda Union Free District
Listed By / Shown By
Listing By
Agency Name: HUNT Real Estate ERA
Agency Contact: 716-310-4696
Shown By
Agent Name: Susan Palmer
Agent Phone: Cell: (716) 359-2345
Agency Title: MJ Peterson Real Estate

Estimate Your Payment
Estimated Payment
$ 1,260.25 per month $656.32 Principal & Interest $517.92 Property Tax $86.01 Homeowner's InsuranceChange Payment Information

Susan Palmer
Cell: (716) 359-2345
Email Me

Privacy Policy / DMCA Notice / ADA Accessibility


This site is hosted, designed and copyright
© 1994 - 2026 by
Delta Media Group, Inc. -- Patent Pending --
72 Kerr Avenue | MLS# B1715344
This single family home located at 72 Kerr Avenue , Tonawanda, NY 14150 is currently listed for sale with an asking price of $294,900. This property was built in 1955 and has 4 bedrooms and 2 full baths with 1408 sq. ft. Kerr Avenue is located in the Holland Land Company's Su subdivision within the Kenmore-Tonawanda Union Free District school district. Search Holland Land Company's Su real estate on spalmer.mjpeterson.com today.