
Susan Palmer
Licensed Associate Real Estate Broker
REALTOR®, Seniors Real Estate Specialist, SRES; Certified Aging in Place Specialist, NAHB
Cell: (716) 359-2345

BEDS4
BATHS1 full 1 partial
SQUARE FEET1,582
MLS#R1716533
STATUSActive
PROPERTY TYPEResidential - Single Family
SUBDIVISIONBeckwith Heights Sec 02
SCHOOLRush-Henrietta
Property Description
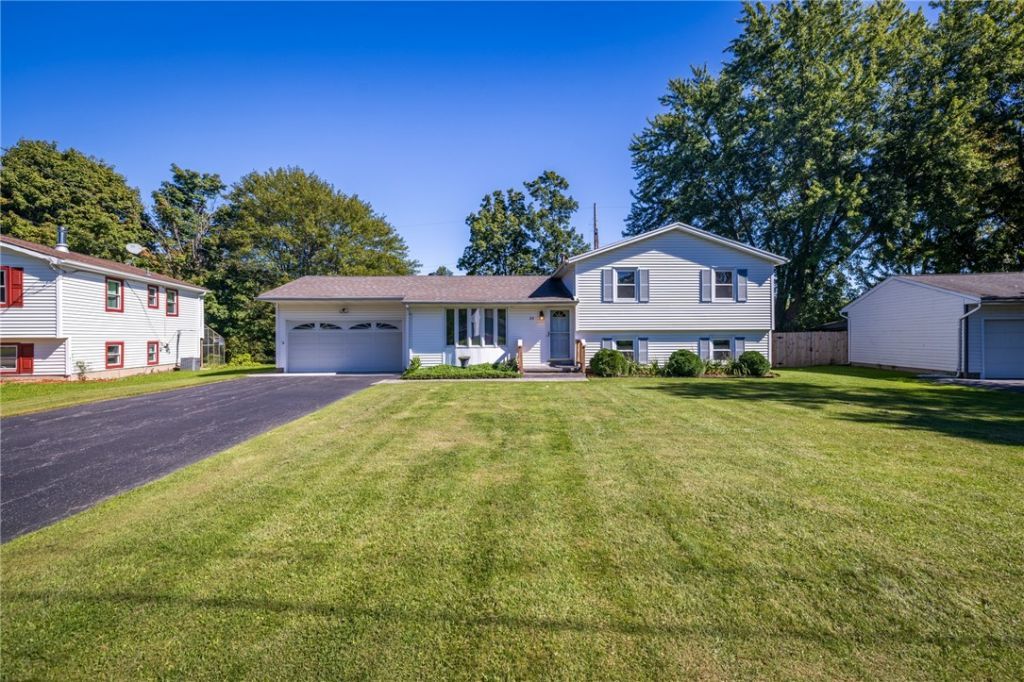
Welcome home to Henrietta's best! This open and bright split-level offers a clean, comfortable layout with plenty of natural light and a fresh, neutral interior that will be a beautiful backdrop for your future decorating. The main level boasts an inviting flow between the living and dining areas, with a bank of windows that lets the sun shine in. Hardwood flooring in the dining room, too! The eat-in kitchen includes a breakfast bar, natural wood cabinets, plenty of counter space and all appliances! All 4 bedrooms provide comfortable space for family, guests, or a home office, each with ample closets. The full bath serves all 4 bedrooms and is updated nicely! A partially finished lower level offers flexible bonus space for a recreation room, gym, playroom, or additional living area, laundry room with washer and dryer, and don't miss the powder room! Outside, enjoy the crisp curb appeal, stamped-concrete walkway, and neat, well-maintained property with a back deck to enjoy the outdoors. The 2.0 car attached garage adds everyday convenience and extra storage. Updated vinyl flooring, replacement windows and shed. Freshly painted, meticulously cared for, and truly move-in ready - this is an easy place to call home! First showing is Fri 9-25-26 at 4pm. Open Sat 9-26 (12-2pm). Delayed negotiation form on file. Please submit all offers by Wed 9-30-26 at 12pm
Property Features
Property Type: Residential - Single Family
Basement: PartiallyFinished, SumpPump
Cooling: CentralAir
Garage: 2 car attached
Heating: Gas, ForcedAir
Home Style: SplitLevel
Lot Size: 0.25 Acres
Roof Type: Asphalt
Stories: 2.0
Taxes: $5,527
Year Built: 1971
Amenities
EatInKitchen
SeparateFormalLivingRoom
LivingDiningRoom
Storage
NaturalWoodwork
ProgrammableThermostat
BlacktopDriveway
Deck
Feature Descriptions
Appliances: Dryer, Dishwasher, ElectricOven, ElectricRange, GasWaterHeater, Microwave, Refrigerator, Washer
Exterior: VinylSiding, CopperPlumbing
Flooring: Hardwood, Laminate, Varies, Vinyl
Laundry: InBasement
Lot: IrregularLot, ResidentialLot
Lot Dimensions: 73X131
Parcel#: 263200-175-090-0001-018-000
Parking: Attached, Garage, Driveway, GarageDoorOpener
Parking Notes: Attached, Garage, Driveway, GarageDoorOpener
Patio/Porch: Deck
Sewer: Connected
Utilities: CableAvailable, ElectricityConnected, HighSpeedInternetAvailable, SewerConnected, WaterConnected
Water: Connected, Public
Window: ThermalWindows
Local Schools
School District: Rush-Henrietta
Listed By / Shown By
Listing By
Agency Name: Keller Williams Realty Greater Rochester
Agency Contact: 585-362-8589
Shown By
Agent Name: Susan Palmer
Agent Phone: Cell: (716) 359-2345
Agency Title: MJ Peterson Real Estate

Estimate Your Payment
Estimated Payment
$ 1,152.57 per month $611.81 Principal & Interest $460.58 Property Tax $80.18 Homeowner's InsuranceChange Payment Information

Susan Palmer
Cell: (716) 359-2345
Email Me

Privacy Policy / DMCA Notice / ADA Accessibility


This site is hosted, designed and copyright
© 1994 - 2026 by
Delta Media Group, Inc. -- Patent Pending --
69 Cedarhurst Drive | MLS# R1716533
This single family home located at 69 Cedarhurst Drive , West Henrietta, NY 14586 is currently listed for sale with an asking price of $274,900. This property was built in 1971 and has 4 bedrooms and 1 full and 1 partial baths with 1582 sq. ft. Cedarhurst Drive is located in the Beckwith Heights Sec 02 subdivision within the Rush-Henrietta school district. Search Beckwith Heights Sec 02 real estate on spalmer.mjpeterson.com today.