
Susan Palmer
Licensed Associate Real Estate Broker
REALTOR®, Seniors Real Estate Specialist, SRES; Certified Aging in Place Specialist, NAHB
Cell: (716) 359-2345

BEDS3
BATHS2 full
SQUARE FEET1,630
MLS#B1726900
STATUSActive
PROPERTY TYPEResidential - Single Family
SCHOOLHamburg
Property Description
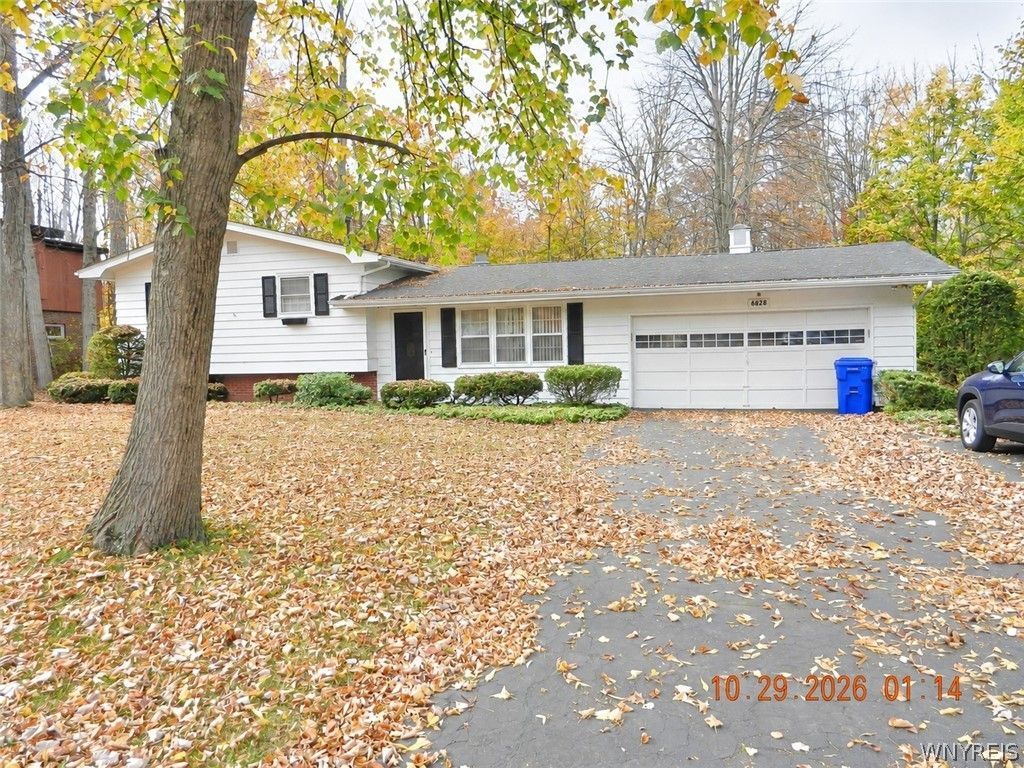
THIS 3 BDRM 2 FULL BATH HOME ON A DEAD END STREET OFF TAYLOR RD OFFERS SECLUSION BUT CLOSE TO THE CONVENIENCES OF THE VILLAGE OF HAMBURG.OVERSIZED FR WITH WITH SGD TO A LARGE DECK AND PRIVATE BACKYARD WITH NO REAR NEIGHBORS.FR HAS A FRPLC WITH GAS LOGS AND BUILT IN BOOK SHELVES.PARTIALLY FINISHED BASEMENT. KITCHEN HAS BI GAS COOKTOP, OVEN AND DSHWSR.
Property Features
Property Type: Residential - Single Family
Basement: Partial, Partially Finished, Sump Pump
Cooling: Window Unit(s), Wall Unit(s)
Fireplaces: 1
Garage: 2 car attached
Heating: Gas, Forced Air
Home Style: Colonial, Split Level
Lot Size: 0.34 Acres
Roof Type: Architectural, Shingle
Stories: 1.0
Taxes: $7,326
Year Built: 1964
Amenities
Separate/Formal Dining Room
Eat-in Kitchen
Other
See Remarks
Sliding Glass Door(s)
Window Treatments
Concrete Driveway
Deck
Private Yard
See Remarks
Feature Descriptions
Appliances: Built-In Range, Built-In Oven, Dishwasher, Gas Cooktop, Gas Water Heater
Days on Site: 2
Door Features: Sliding Doors
Exterior: Wood Siding, Copper Plumbing
Flooring: Carpet, Hardwood, Tile, Varies
Laundry: In Basement
Lot: Rectangular, Rectangular Lot, Residential Lot
Lot Dimensions: 100X150
Parcel#: 144889-196-180-0001-018-000
Parking: Attached, Electricity, Garage, Garage Door Opener
Parking Notes: Attached, Electricity, Garage, Garage Door Opener
Patio/Porch: Deck, Open, Porch
Sewer: Connected
Utilities: Cable Available, Electricity Connected, Sewer Connected, Water Connected
Water: Connected, Public
Window: Drapes
Local Schools
High School: Hamburg High
Middle School: Hamburg Middle
Elementary School: Boston Valley Elementary
School District: Hamburg
Listed By / Shown By
Listing By
Agency Name: Century 21 North East
Agency Phone: 716-652-0232
Shown By
Agent Name: Susan Palmer
Agent Phone: Cell: (716) 359-2345
Agency Title: MJ Peterson Real Estate

Estimate Your Payment
Estimated Payment
$ 1,491.53 per month $778.95 Principal & Interest $610.50 Property Tax $102.08 Homeowner's InsuranceChange Payment Information

Susan Palmer
Cell: (716) 359-2345
Email Me

Privacy Policy / DMCA Notice / ADA Accessibility


This site is hosted, designed and copyright
© 1994 - 2026 by
Delta Media Group, Inc. -- Patent Pending --
6828 Vail Drive | MLS# B1726900
This single family home located at 6828 Vail Drive, Hamburg, NY 14075 is currently listed for sale with an asking price of $350,000. This property was built in 1964 and has 3 bedrooms and 2 full baths with 1630 sq. ft. Vail Drive is located within the Hamburg school district. Search Hamburg real estate on spalmer.mjpeterson.com today.