
Susan Palmer
Licensed Associate Real Estate Broker
REALTOR®, Seniors Real Estate Specialist, SRES; Certified Aging in Place Specialist, NAHB
Cell: (716) 359-2345

BEDS3
BATHS1 full 1 partial
SQUARE FEET1,508
MLS#R1716622
STATUSActive
PROPERTY TYPEResidential - Single Family
SUBDIVISIONStony Point Sec 03
SCHOOLChurchville-Chili
Property Description
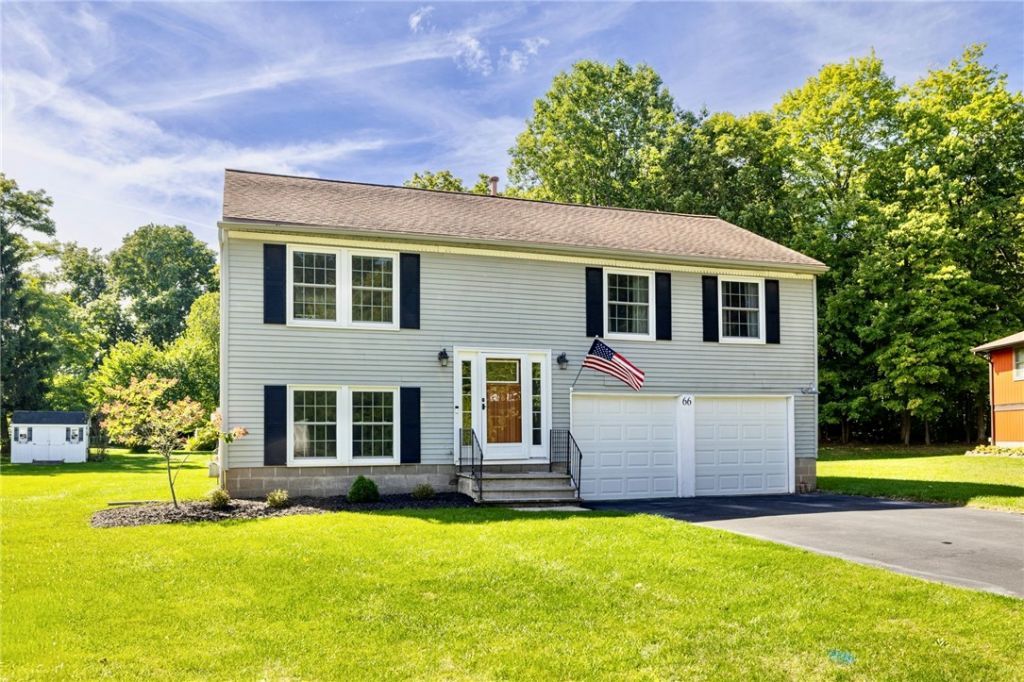
Welcome to 66 Reddick Drive! This impeccably maintained, move-in-ready 3-bedroom, 1.5-bath home has a bright Scandinavian-inspired feel. An open layout connects the kitchen, dining area, and living room, while a stylish hex-tile entry, fresh paint, wide-plank vinyl flooring, and thoughtfully chosen light fixtures bring the spaces together. The updated kitchen features newer cabinets, granite countertops, a tile backsplash, and a built-in coffee bar. The finished lower level offers flexible space for a playroom, second living area, or home office, plus a half bath. Outside, enjoy a private back patio, a newer above-ground pool, and a spacious backyard with plenty of room to play. A two-car garage provides additional storage. The vinyl-sided home also features a furnace and AC that are 11 years old, a 14-year-old roof, and a 10-year-old hot water tank. Offers due 9/29 at 12 p.m.
Property Features
Property Type: Residential - Single Family
Basement: Full
Cooling: CentralAir
Garage: 2 car attached
Heating: Gas, ForcedAir
Home Style: RaisedRanch
Lot Size: 0.33 Acres
Roof Type: Asphalt
Stories: 2.0
Taxes: $5,554
Year Built: 1981
Amenities
BreakfastBar
CathedralCeilings
SeparateFormalDiningRoom
EntranceFoyer
EatInKitchen
SeparateFormalLivingRoom
ProgrammableThermostat
BlacktopDriveway
Feature Descriptions
Appliances: Dryer, Dishwasher, GasOven, GasRange, GasWaterHeater, Microwave, Refrigerator, Washer
Days on Site: 4
Exterior: AluminumSiding, CopperPlumbing
Flooring: Carpet, CeramicTile, Laminate, Varies
Laundry: InBasement
Lot: PieShapedLot, ResidentialLot
Lot Dimensions: 60X220
Parcel#: 263889-132-010-0004-011-000
Parking: Attached, Garage, GarageDoorOpener
Parking Notes: Attached, Garage, GarageDoorOpener
Sewer: Connected
Utilities: CableAvailable, HighSpeedInternetAvailable, SewerConnected, WaterConnected
Water: Connected, Public
Local Schools
School District: Churchville-Chili
Listed By / Shown By
Listing By
Agency Name: RE/MAX Plus
Agency Contact: 585-279-8295
Shown By
Agent Name: Susan Palmer
Agent Phone: Cell: (716) 359-2345
Agency Title: MJ Peterson Real Estate

Estimate Your Payment
Estimated Payment
$ 1,091.89 per month $556.17 Principal & Interest $462.83 Property Tax $72.89 Homeowner's InsuranceChange Payment Information

Susan Palmer
Cell: (716) 359-2345
Email Me

Privacy Policy / DMCA Notice / ADA Accessibility


This site is hosted, designed and copyright
© 1994 - 2026 by
Delta Media Group, Inc. -- Patent Pending --
66 Reddick Ln | MLS# R1716622
This single family home located at 66 Reddick Ln, Rochester, NY 14624 is currently listed for sale with an asking price of $249,900. This property was built in 1981 and has 3 bedrooms and 1 full and 1 partial baths with 1508 sq. ft. Reddick Ln is located in the Stony Point Sec 03 subdivision within the Churchville-Chili school district. Search Stony Point Sec 03 real estate on spalmer.mjpeterson.com today.