
Susan Palmer
Licensed Associate Real Estate Broker
REALTOR®, Seniors Real Estate Specialist, SRES; Certified Aging in Place Specialist, NAHB
Cell: (716) 359-2345

BEDS2
BATHS2 full
SQUARE FEET2,154
MLS#R1715757
STATUSActive
PROPERTY TYPEResidential - Single Family
SCHOOLLeRoy
Property Description
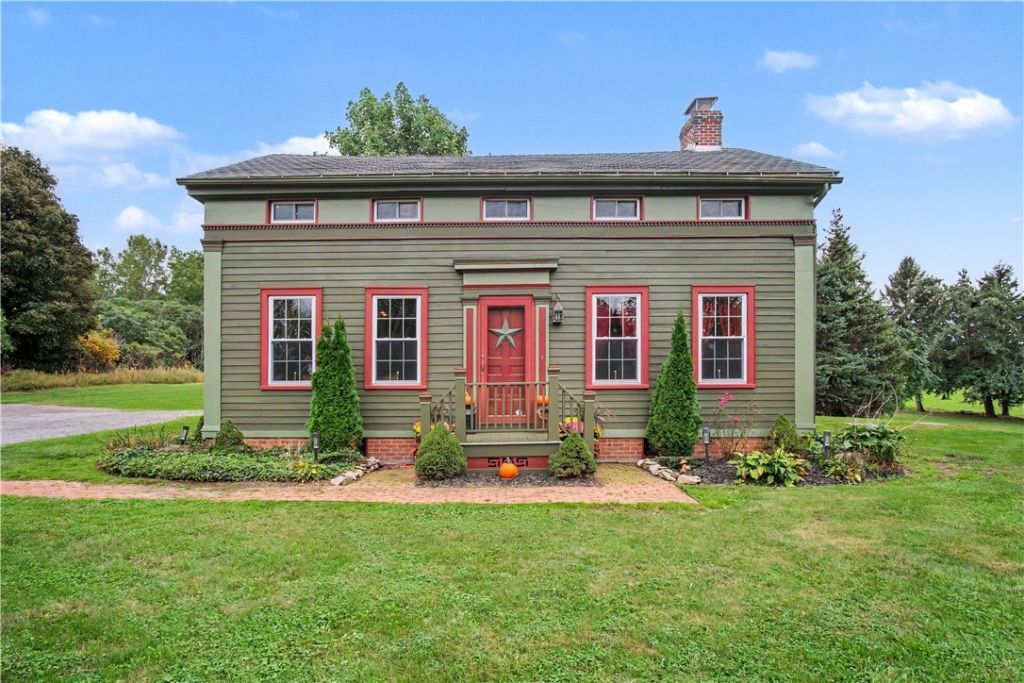
Have you been dreaming of owning a Greek Revival-inspired home with all the charm of the 1800s but without the headaches of an old house? This is the one you've been waiting for! Originally built in 1836, this one-of-a-kind farmhouse was relocated to its current setting in 1989. Yes, moved! That means you get timeless character paired with major structural and mechanical updates. The home sits on a new block foundation with a full 12-course basement just waiting to be finished. New wiring and plumbing were completed during the move in 1989. Additional updates include a 10-year-old roof, a 1-year-old furnace with an A/C coil already installed for easy central air completion, a hot water tank that is only 3 months old, and all windows replaced within the last 8 years. Situated on a beautiful country lot of over an acre, this 2,154-square-foot home offers two spacious bedrooms, two full baths, and plenty of room to spread out. If you have been searching for a home with history, character, and charm while still enjoying the peace of mind that comes with important updates, this is truly a must-see! Offers due Thursday evening the 24th with negotiations Friday, September 25th.
Property Features
Property Type: Residential - Single Family
Basement: Full
Fireplaces: 1
Heating: Gas, Forced Air
Home Style: Greek Revival, Two Story
Lot Size: 1.10 Acres
Roof Type: Architectural, Shingle
Stories: 2.0
Taxes: $5,984
Year Built: 1836
Amenities
Separate/Formal Dining Room
Entrance Foyer
Eat-in Kitchen
Pantry
Natural Woodwork
Convertible Bedroom
Programmable Thermostat
Gravel Driveway
Feature Descriptions
Appliances: Dryer, Dishwasher, Gas Oven, Gas Range, Gas Water Heater, Refrigerator, Washer
Days on Site: 4
Exterior: Wood Siding, Copper Plumbing
Flooring: Carpet, Hardwood, Tile, Varies
Laundry: In Basement
Lot: Agricultural, Rectangular, Rectangular Lot
Lot Dimensions: 199X250
Parcel#: 184400-010-000-0002-047-002
Parking: No Garage, Driveway, Other
Parking Notes: No Garage, Driveway, Other
Patio/Porch: Covered, Porch
Sewer: Septic Tank
Utilities: Cable Available, Electricity Connected, High Speed Internet Available, Water Connected
Water: Connected, Public
Window: Thermal Windows
Local Schools
School District: LeRoy
Listed By / Shown By
Listing By
Agency Name: RE/MAX Plus
Agency Contact: 585-481-2630
Shown By
Agent Name: Susan Palmer
Agent Phone: Cell: (716) 359-2345
Agency Title: MJ Peterson Real Estate

Estimate Your Payment
Estimated Payment
$ 1,178.07 per month $600.68 Principal & Interest $498.67 Property Tax $78.72 Homeowner's InsuranceChange Payment Information

Susan Palmer
Cell: (716) 359-2345
Email Me

Privacy Policy / DMCA Notice / ADA Accessibility


This site is hosted, designed and copyright
© 1994 - 2026 by
Delta Media Group, Inc. -- Patent Pending --
6596 Main Road | MLS# R1715757
This single family home located at 6596 Main Road, Stafford, NY 14143 is currently listed for sale with an asking price of $269,900. This property was built in 1836 and has 2 bedrooms and 2 full baths with 2154 sq. ft. Main Road is located within the LeRoy school district. Search Stafford real estate on spalmer.mjpeterson.com today.