
Susan Palmer
Licensed Associate Real Estate Broker
REALTOR®, Seniors Real Estate Specialist, SRES; Certified Aging in Place Specialist, NAHB
Cell: (716) 359-2345

BEDS3
BATHS1 full 1 partial
SQUARE FEET1,656
MLS#R1715425
STATUSActive
PROPERTY TYPEResidential - Single Family
SCHOOLBrighton
Property Description
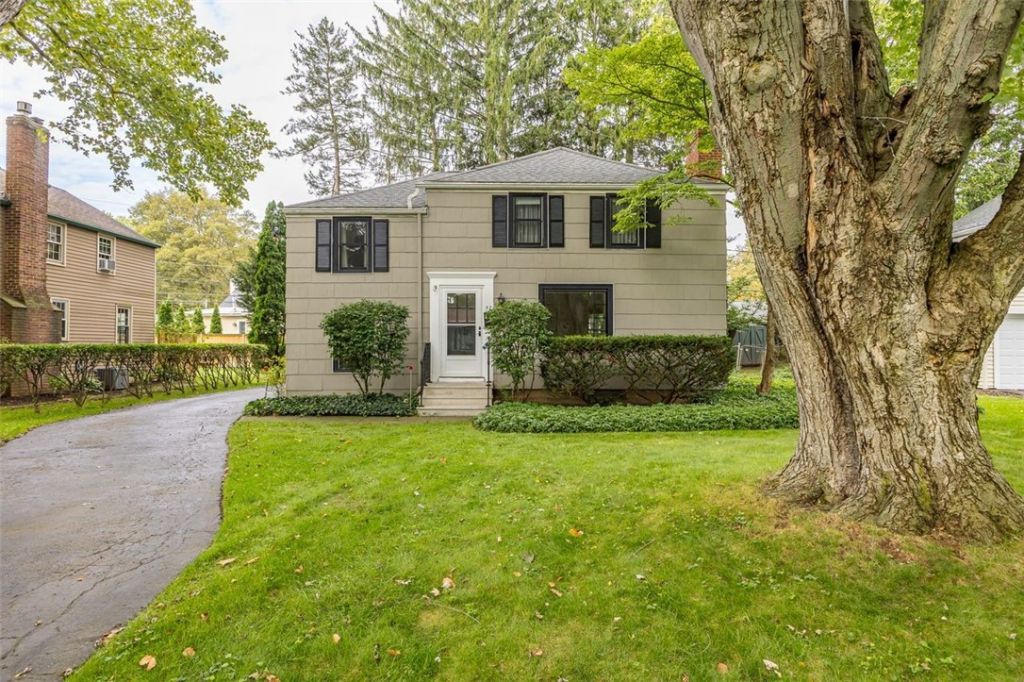
This charming Brighton colonial is ready for you to move right in and make it your own. Hardwood floors! A woodburning fireplace in the spacious living room. Up and down shades on the first floor. Beautifully maintained. 2024 Stellar Roofing replaced part of the roof over the powder room and added vents - the rest of the roof is 15 years old. Basement drylocked 2026. Main bath had a remodel in 2021. All windows have been replaced. Gutters cleaned september 2026. Hot water tank 2022. The furnace is about 20 years old and the central a/c installed 1994 (and runs beautifully) - both systems are annually maintained. Wonderful private yard with patio! and flabulous trees including gooseberry, juneberry, and red currant and so much more! Delayed negotiations until Monday, September 28th at 2pm.
Property Features
Property Type: Residential - Single Family
Basement: Full
Cooling: CentralAir
Fireplaces: 1
Garage: 1
Heating: Gas, ForcedAir
Home Style: Colonial, TwoStory
Lot Size: 0.15 Acres
Stories: 2.0
Taxes: $8,717
Year Built: 1945
Amenities
Den
SeparateFormalDiningRoom
EatInKitchen
BlacktopDriveway
Fence
Patio
Feature Descriptions
Appliances: DoubleOven, Dishwasher, GasCooktop, Disposal, GasWaterHeater, Refrigerator
Exterior: AtticCrawlHatchwaysInsulated, CompositeSiding, Coppe
Fencing: Partial
Flooring: Carpet, CeramicTile, Hardwood, Varies
Laundry: InBasement
Lot: Rectangular, RectangularLot, ResidentialLot
Lot Dimensions: 60X110
Parcel#: 262000-137-110-0003-052-000
Parking: Detached, Garage, GarageDoorOpener
Parking Notes: Detached, Garage, GarageDoorOpener
Patio/Porch: Patio
Sewer: Connected
Utilities: SewerConnected, WaterConnected
Water: Connected, Public
Local Schools
School District: Brighton
Listed By / Shown By
Listing By
Agency Name: Howard Hanna
Agency Contact: 585-760-8920
Shown By
Agent Name: Susan Palmer
Agent Phone: Cell: (716) 359-2345
Agency Title: MJ Peterson Real Estate

Estimate Your Payment
Estimated Payment
$ 1,353.21 per month $554.17 Principal & Interest $726.42 Property Tax $72.63 Homeowner's InsuranceChange Payment Information

Susan Palmer
Cell: (716) 359-2345
Email Me

Privacy Policy / DMCA Notice / ADA Accessibility


This site is hosted, designed and copyright
© 1994 - 2026 by
Delta Media Group, Inc. -- Patent Pending --
57 Clovercrest Drive | MLS# R1715425
This single family home located at 57 Clovercrest Drive , Rochester, NY 14618 is currently listed for sale with an asking price of $249,000. This property was built in 1945 and has 3 bedrooms and 1 full and 1 partial baths with 1656 sq. ft. Clovercrest Drive is located within the Brighton school district. Search Rochester real estate on spalmer.mjpeterson.com today.