
Susan Palmer
Licensed Associate Real Estate Broker
REALTOR®, Seniors Real Estate Specialist, SRES; Certified Aging in Place Specialist, NAHB
Cell: (716) 359-2345

BEDS3
BATHS2 full
SQUARE FEET1,526
MLS#B1726608
STATUSActive
PROPERTY TYPEResidential - Single Family
SUBDIVISIONMile Reserve
SCHOOLLewiston-Porter
Property Description
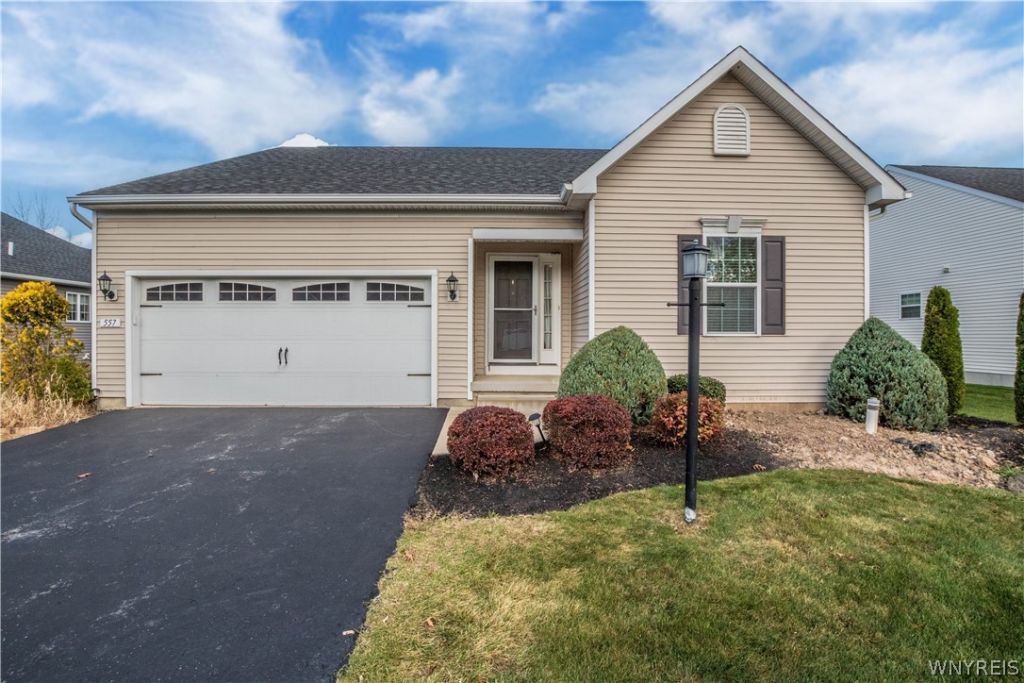
Welcome to this nicely laid-out 3-bedroom, 2-full-bath ranch offering a desirable open-concept design and convenient one-floor living! Located on a quiet dead-end street, this home features a thoughtfully designed floor plan with the primary bedroom privately situated on one side of the home, while the two additional bedrooms and second full bath are located on the opposite side. The inviting foyer with coat closet welcomes you into a spacious living room featuring a gas fireplace, flowing seamlessly into the kitchen and dining area. The kitchen features tile backsplash, an island with seating, laminate flooring, and a double oven perfect for daily meals and entertaining! An additional bonus area provides flexible space for a cozy den, home office, sunroom, or breakfast nook, with sliding glass doors leading to the back deck. Enjoy the peaceful backyard with no rear neighbors! The primary bedroom overlooks the backyard and features a large closet and private ensuite bath with a shower and grab bars. The two additional bedrooms, a linen closet, and a second full bath with tub/shower combination complete the layout. The convenient first-floor laundry room offers added versatility and could also serve as a mudroom, or the laundry could easily be relocated to the full basement if preferred. Additional conveniences include an attached garage with remote opener and ramp access. The full basement offers abundant storage or the potential for additional living space. Enjoy added peace of mind with a newer tankless hot water system and low HOA fee. Conveniently located near the Niagara River and the charming villages of Youngstown and Lewiston, with easy access to local dining, shopping, parks, trails, the thruway, schools, and so much more!
Property Features
Property Type: Residential - Single Family
Basement: Full, SumpPump
Cooling: CentralAir
Fireplaces: 1
Garage: 2 car attached
Heating: Gas, ForcedAir
Home Style: Ranch
Lot Size: 0.21 Acres
Roof Type: Asphalt
Stories: 1.0
Taxes: $6,567
Year Built: 2010
Amenities
EntranceFoyer
EatInKitchen
SeparateFormalLivingRoom
KitchenIsland
LivingDiningRoom
Other
SeeRemarks
SlidingGlassDoors
BedroomOnMainLevel
MainLevelPrimary
PrimarySuite
BlacktopDriveway
Deck
Feature Descriptions
Accessibility: NoStairs, AccessibleApproachWithRamp, StairLift, SeeRemarks
Appliances: Dishwasher, FreeStandingRange, GasWaterHeater, Microwave, Oven
Community Features: TrailsPaths
Door Features: SlidingDoors
Exterior: AluminumSiding, VinylSiding, PexPlumbing
Flooring: Carpet, Varies, Vinyl
HOA Fee: 190/ Monthly
Laundry: AccessibleUtilitiesOrLaundry, MainLevel
Lot: Rectangular, RectangularLot, ResidentialLot
Lot Dimensions: 72X127
Parcel#: 292489-073-019-0001-051-000
Parking: Attached, Garage, GarageDoorOpener
Parking Notes: Attached, Garage, GarageDoorOpener
Patio/Porch: Deck
Sewer: Connected
Utilities: HighSpeedInternetAvailable, SewerConnected, WaterConnected
Water: Connected, Public
Local Schools
School District: Lewiston-Porter
Listed By / Shown By
Listing By
Agency Name: Deal Realty, Inc.
Agency Contact: 716-940-0548
Shown By
Agent Name: Susan Palmer
Agent Phone: Cell: (716) 359-2345
Agency Title: MJ Peterson Real Estate

Estimate Your Payment
Estimated Payment
$ 1,440.62 per month $789.85 Principal & Interest $547.25 Property Tax $103.51 Homeowner's InsuranceChange Payment Information

Susan Palmer
Cell: (716) 359-2345
Email Me

Privacy Policy / DMCA Notice / ADA Accessibility


This site is hosted, designed and copyright
© 1994 - 2026 by
Delta Media Group, Inc. -- Patent Pending --
557 Riverwalk Drive | MLS# B1726608
This single family home located at 557 Riverwalk Drive , Youngstown, NY 14174 is currently listed for sale with an asking price of $354,900. This property was built in 2010 and has 3 bedrooms and 2 full baths with 1526 sq. ft. Riverwalk Drive is located in the Mile Reserve subdivision within the Lewiston-Porter school district. Search Mile Reserve real estate on spalmer.mjpeterson.com today.