
Susan Palmer
Licensed Associate Real Estate Broker
REALTOR®, Seniors Real Estate Specialist, SRES; Certified Aging in Place Specialist, NAHB
Cell: (716) 359-2345

BEDS3
BATHS1 full
SQUARE FEET1,930
MLS#R1700857
STATUSActive
PROPERTY TYPEResidential - Single Family
SUBDIVISIONPepperidge Dev Pt 09
SCHOOLGreece
Property Description
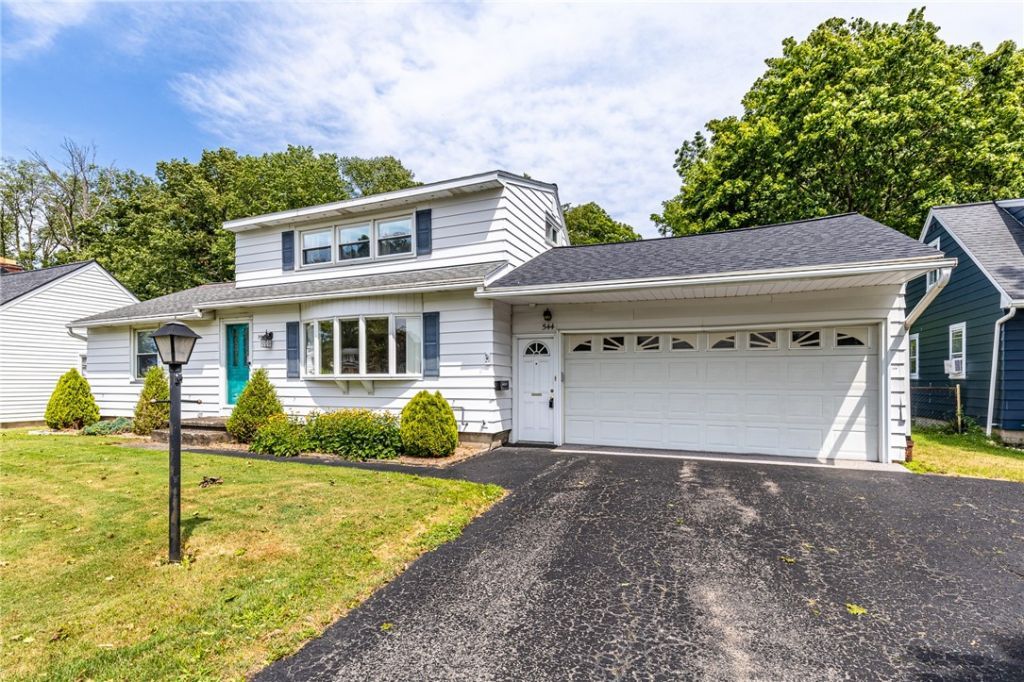
Opportunity knocks! Quaint Cape Cod located in the heart of Greece in a walkable well established neighborhood located minutes from shopping, schools and expressways. Well maintained home offering over 1900 sqft of living space. The expansive family room (20X30) offers room to roam and a cozy gas fireplace along with built-in bookcases to showcase your library or collectibles. Kitchen has solid surface countertops and all appliances will stay including washer and dryer. 2 car garage with epoxy coated floor leads out the lawn mower door to a large fully fenced private yard. Gutters have the leaf guard system keeping maintenance chores at bay. Only one owner for 70yrs-this home has been lovingly cared for. Don't miss your opportunity. Open House Saturday 7/25 Noon-1:30pm. Delayed Negotiations are set for 7/30 at Noon.
Property Features
Property Type: Residential - Single Family
Basement: Full
Cooling: Central Air
Fenced: Yes
Fireplaces: 1
Garage: 2 car attached
Heating: Gas, Forced Air
Home Style: Cape Cod
Lot Size: 0.41 Acres
Roof Type: Architectural, Shingle
Stories: 2.0
Taxes: $6,897
Year Built: 1955
Amenities
Ceiling Fan(s)
Eat-in Kitchen
Separate/Formal Living Room
Solid Surface Counters
Bedroom on Main Level
Programmable Thermostat
Blacktop Driveway
Fully Fenced
Patio
Feature Descriptions
Appliances: Dryer, Dishwasher, Exhaust Fan, Disposal, Gas Oven, Gas Range, Gas Water Heater, Refrigerator, Range Hood, Washer
Days on Site: 2
Exterior: Aluminum Siding, Copper Plumbing
Fencing: Full
Flooring: Hardwood, Laminate, Tile, Varies, Vinyl
Laundry: In Basement
Lot: Rectangular, Rectangular Lot, Residential Lot
Lot Dimensions: 72X244
Parcel#: 262800-074-050-0003-038-000
Parking: Attached, Garage, Garage Door Opener
Parking Notes: Attached, Garage, Garage Door Opener
Patio/Porch: Patio
Sewer: Connected
Utilities: Cable Available, Sewer Connected, Water Connected
Water: Connected, Public
Window: Thermal Windows
Local Schools
School District: Greece
Listed By / Shown By
Listing By
Agency Name: Hunt Real Estate ERA/Columbus
Agency Contact: 585-672-1660
Shown By
Agent Name: Susan Palmer
Agent Phone: Cell: (716) 359-2345
Agency Title: MJ Peterson Real Estate

Estimate Your Payment
Estimated Payment
$ 1,052.77 per month $422.64 Principal & Interest $574.75 Property Tax $55.39 Homeowner's InsuranceChange Payment Information

Susan Palmer
Cell: (716) 359-2345
Email Me

Privacy Policy / DMCA Notice / ADA Accessibility


This site is hosted, designed and copyright
© 1994 - 2026 by
Delta Media Group, Inc. -- Patent Pending --
544 Harvest Drive | MLS# R1700857
This single family home located at 544 Harvest Drive, Rochester, NY 14626 is currently listed for sale with an asking price of $189,900. This property was built in 1955 and has 3 bedrooms and 1 full baths with 1930 sq. ft. Harvest Drive is located in the Pepperidge Dev Pt 09 subdivision within the Greece school district. Search Pepperidge Dev Pt 09 real estate on spalmer.mjpeterson.com today.