
Susan Palmer
Licensed Associate Real Estate Broker
REALTOR®, Seniors Real Estate Specialist, SRES; Certified Aging in Place Specialist, NAHB
Cell: (716) 359-2345

BEDS2
BATHS1 full
SQUARE FEET720
MLS#B1727313
STATUSActive
PROPERTY TYPEResidential - Condominium
SUBDIVISIONPortage Heights
SCHOOLNiagara Falls
Property Description
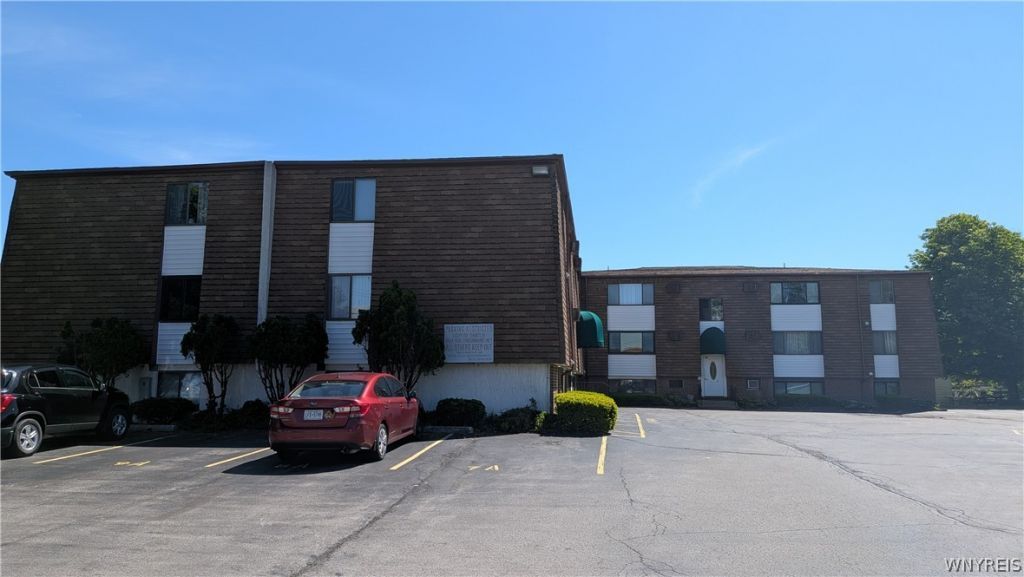
Condo in well maintained building. HOA keeps the halls and property clean and updated with waterside deck along the Little River for you to use. Two bedrooms, one full bath with laundry machines provided in bright bathroom. Wall to wall carpeting, one assigned parking spot, AC units, stove, and refrigerator included.
Property Features
Property Type: Residential - Condominium
Basement: None
Cooling: Window Unit(s), Wall Unit(s)
Heating: Electric, Baseboard
Lot Size: 0.01 Acres
Roof Type: Shingle
Stories: 1.0
Taxes: $1,543
Year Built: 1985
Amenities
Separate/Formal Living Room
Living/Dining Room
Storage
Bedroom on Main Level
Deck
Feature Descriptions
Appliances: Dryer, Electric Water Heater, Free-Standing Range, Freezer, Disposal, Microwave, Oven, Refrigerator, Washer
Association Amenities: Storage
Body of Water: Niagara River
Community Features: Trails/Paths
Days on Site: 1
Exterior: Brick
Flooring: Carpet, Laminate, Varies
HOA Fee: 125/ Monthly
Laundry: In Unit
Lot: Corner Lot, Irregular Lot, Near Public Transit, Residential Lot
Lot Dimensions: 1X1
Parcel#: 291100-161-017-0010-036-023
Parking: Assigned, No Garage, One Space
Parking Notes: Assigned, No Garage, One Space
Patio/Porch: Deck
Pets Allowed: Negotiable
Sewer: Connected
Utilities: Electricity Connected, High Speed Internet Available, Sewer Connected, Water Connected
Water: Connected, Public
Water Features: River Access, Stream
Local Schools
High School: Niagara Falls High
Middle School: LaSalle Middle
Elementary School: Geraldine J Mann
School District: Niagara Falls
Listed By / Shown By
Listing By
Agency Name: Rondinelli Real Estate
Agency Contact: rondinellire@gmail.com
Shown By
Agent Name: Susan Palmer
Agent Phone: Cell: (716) 359-2345
Agency Title: MJ Peterson Real Estate

Estimate Your Payment
Estimated Payment
$ 367.72 per month $211.43 Principal & Interest $128.58 Property Tax $27.71 Homeowner's InsuranceChange Payment Information

Susan Palmer
Cell: (716) 359-2345
Email Me

Privacy Policy / DMCA Notice / ADA Accessibility


This site is hosted, designed and copyright
© 1994 - 2026 by
Delta Media Group, Inc. -- Patent Pending --
51 S 86th Street, Unit 11B | MLS# B1727313
This condo located at 51 S 86th Street, Unit 11B, Niagara Falls, NY 14304 is currently listed for sale with an asking price of $95,000. This property was built in 1985 and has 2 bedrooms and 1 full baths with 720 sq. ft. S 86th Street, Unit 11B is located in the Portage Heights subdivision within the Niagara Falls school district. Search Portage Heights real estate on spalmer.mjpeterson.com today.