
Susan Palmer
Licensed Associate Real Estate Broker
REALTOR®, Seniors Real Estate Specialist, SRES; Certified Aging in Place Specialist, NAHB
Cell: (716) 359-2345

BEDS3
BATHS2 full
SQUARE FEET1,344
MLS#S1716780
STATUSActive
PROPERTY TYPEResidential - Mobile Home
SCHOOLMorrisville-Eaton
Property Description
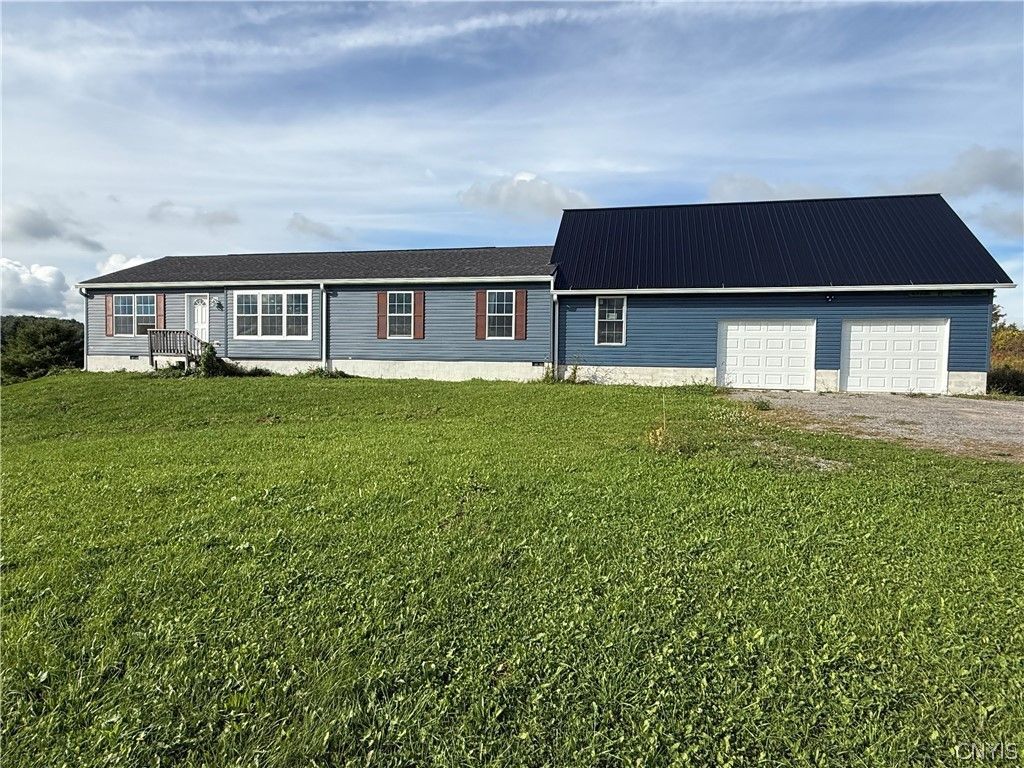
Looking to live in a property that offers a view plus 5 acres! Set back from the road for optimal privacy, this home offers a newer structure plus a new addition with an oversized two car garage and a spacious mud room (mudroom is partially sheet rocked needs to be finished) with a second story. This open floor plan offers a huge kitchen with a magnificent island, a walk-in hidden pantry and all stainless appliances. A large dining room is open to the kitchen. A spacious living room with a wall of built-ins and an electric fireplace. Master bedroom is huge with a bathroom that is equally stunning! You will be so impressed with its massive walk-in shower and a beautiful walk-in closet! There are two additional bedrooms and a full bath. A nice laundry room complete with a washer and dryer! This is the home you have been looking for to have the utmost privacy and land you can have fun with!
Property Features
Property Type: Residential - Mobile Home
Basement: CrawlSpace
Fireplaces: 1
Garage: 2 car attached
Heating: Propane, ForcedAir
Home Style: ManufacturedHome, MobileHome, Ranch
Lot Size: 5.17 Acres
Roof Type: Asphalt, Metal
Stories: 1.0
Taxes: $5,963
Year Built: 2021
Amenities
EatInKitchen
Other
PullDownAtticStairs
SeeRemarks
GravelDriveway
PropaneTankLeased
Feature Descriptions
Accessibility: NoStairs
Appliances: Dryer, Dishwasher, ElectricWaterHeater, GasOven, GasRange, Refrigerator, Washer
Exterior: VinylSiding
Flooring: Carpet, Laminate, Varies
Lot: Rectangular, RectangularLot, RuralLot
Lot Dimensions: 278X785
Parcel#: 254400-072-000-0001-011-018-0000
Parking: Attached, Garage
Parking Notes: Attached, Garage
Sewer: SepticTank
Water: Well
Window: ThermalWindows
Local Schools
School District: Morrisville-Eaton
Listed By / Shown By
Listing By
Agency Name: Kay Real Estate
Agency Phone: 315-363-9191
Shown By
Agent Name: Susan Palmer
Agent Phone: Cell: (716) 359-2345
Agency Title: MJ Peterson Real Estate

Estimate Your Payment
Estimated Payment
$ 1,224.40 per month $643.19 Principal & Interest $496.92 Property Tax $84.29 Homeowner's InsuranceChange Payment Information

Susan Palmer
Cell: (716) 359-2345
Email Me

Privacy Policy / DMCA Notice / ADA Accessibility


This site is hosted, designed and copyright
© 1994 - 2026 by
Delta Media Group, Inc. -- Patent Pending --
4909 Goff Road | MLS# S1716780
This single family home located at 4909 Goff Road , Morrisville, NY 13408 is currently listed for sale with an asking price of $289,000. This property was built in 2021 and has 3 bedrooms and 2 full baths with 1344 sq. ft. Goff Road is located within the Morrisville-Eaton school district. Search Morrisville real estate on spalmer.mjpeterson.com today.