
Susan Palmer
Licensed Associate Real Estate Broker
REALTOR®, Seniors Real Estate Specialist, SRES; Certified Aging in Place Specialist, NAHB
Cell: (716) 359-2345

BEDS4
BATHS2 full 1 partial
SQUARE FEET1,944
MLS#S1727026
STATUSActive
PROPERTY TYPEResidential - Single Family
SCHOOLNorth Syracuse
Property Description
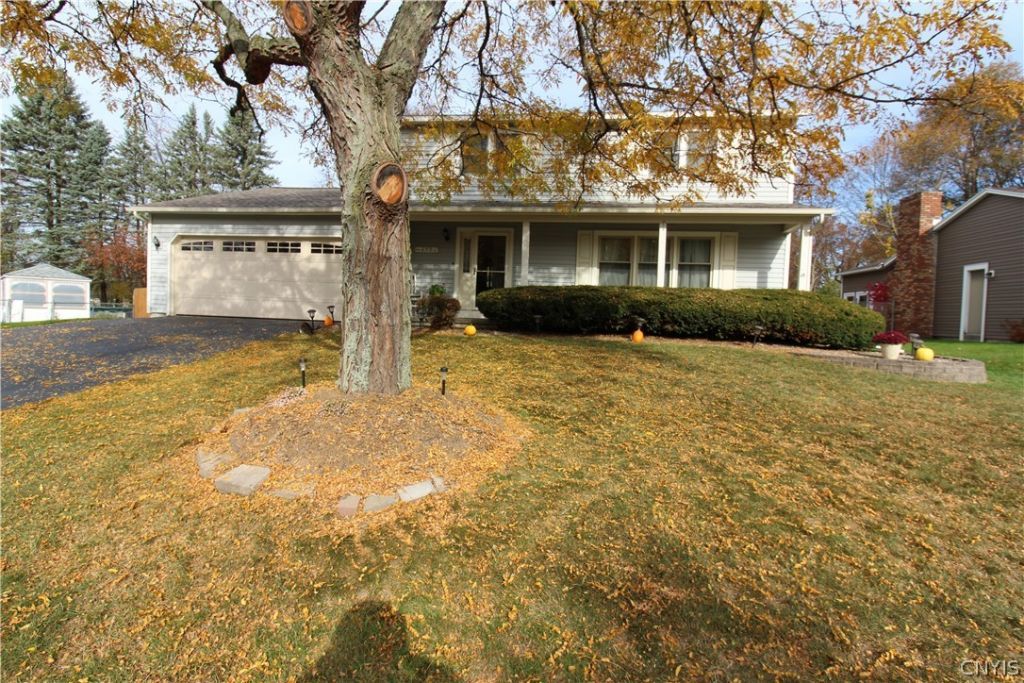
This lovingly cared for Colonial has it all. Walk into a large foyer entry that leads into a bright living room, formal dining room and huge eat in kitchen. Granite, newer appliances, hardwoods throughout with a tile kitchen floor. A Half bath with granite countertop is on the main level. The family room gas fireplace is surrounded with brick and the focal point of this cozy room. The slider in the kitchen is the gateway to a large deck with fully fenced yard and a Rubbermaid shed. Privacy across the back is a bonus. Upstairs are four bedrooms; the master suite bath and main bath have updated tiling. The rooms are plentiful and the upstairs is fully carpeted. The full basement has two bonus rooms, one could be an office, the other an additional family/game room. There is a crawl space that has been wrapped, a second sump pump was installed along with a dehumidifier. Woodford Brothers did the job and there is a warranty. So many updates, please see the Property Information page, it is also in photos. The front yard has nice landscaping and a covered porch. Close to malls, eateries and the interstate. The possibilities are amazing.
Property Features
Property Type: Residential - Single Family
Basement: Partial
Cooling: Central Air
Fireplaces: 1
Garage: 2 car attached
Heating: Gas, Forced Air
Home Style: Colonial
Lot Size: 0.24 Acres
Stories: 2.0
Taxes: $7,626
Year Built: 1980
Amenities
Den
Separate/Formal Dining Room
Entrance Foyer
Eat-in Kitchen
Separate/Formal Living Room
Granite Counters
Pantry
Blacktop Driveway
Feature Descriptions
Appliances: Dryer, Dishwasher, Electric Oven, Electric Range, Free-Standing Range, Disposal, Gas Water Heater, Microwave, Oven, Refrigerator, Washer
Days on Site: 1
Exterior: Wood Siding
Flooring: Carpet, Ceramic Tile, Hardwood, Varies
Laundry: In Basement
Lot: Rectangular, Rectangular Lot, Residential Lot
Lot Dimensions: 89X118
Parcel#: 312489-096-000-0012-054-000-0000
Parking: Attached, Garage, Driveway
Parking Notes: Attached, Garage, Driveway
Sewer: Connected
Utilities: Sewer Connected, Water Connected
Water: Connected, Public
Local Schools
School District: North Syracuse
Listed By / Shown By
Listing By
Agency Name: Coldwell Banker Prime Properties
Agency Contact: 315-752-0320
Shown By
Agent Name: Susan Palmer
Agent Phone: Cell: (716) 359-2345
Agency Title: MJ Peterson Real Estate

Estimate Your Payment
Estimated Payment
$ 1,604.63 per month $856.84 Principal & Interest $635.50 Property Tax $112.29 Homeowner's InsuranceChange Payment Information

Susan Palmer
Cell: (716) 359-2345
Email Me

Privacy Policy / DMCA Notice / ADA Accessibility


This site is hosted, designed and copyright
© 1994 - 2026 by
Delta Media Group, Inc. -- Patent Pending --
4904 Look Kinney Circle | MLS# S1727026
This single family home located at 4904 Look Kinney Circle, Liverpool, NY 13088 is currently listed for sale with an asking price of $385,000. This property was built in 1980 and has 4 bedrooms and 2 full and 1 partial baths with 1944 sq. ft. Look Kinney Circle is located within the North Syracuse school district. Search Liverpool real estate on spalmer.mjpeterson.com today.