
Susan Palmer
Licensed Associate Real Estate Broker
REALTOR®, Seniors Real Estate Specialist, SRES; Certified Aging in Place Specialist, NAHB
Cell: (716) 359-2345

BEDS3
BATHS1 full 1 partial
SQUARE FEET1,600
MLS#R1716797
STATUSActive
PROPERTY TYPEResidential - Single Family
SUBDIVISIONMorris F Clark Farm
SCHOOLGreece
Property Description
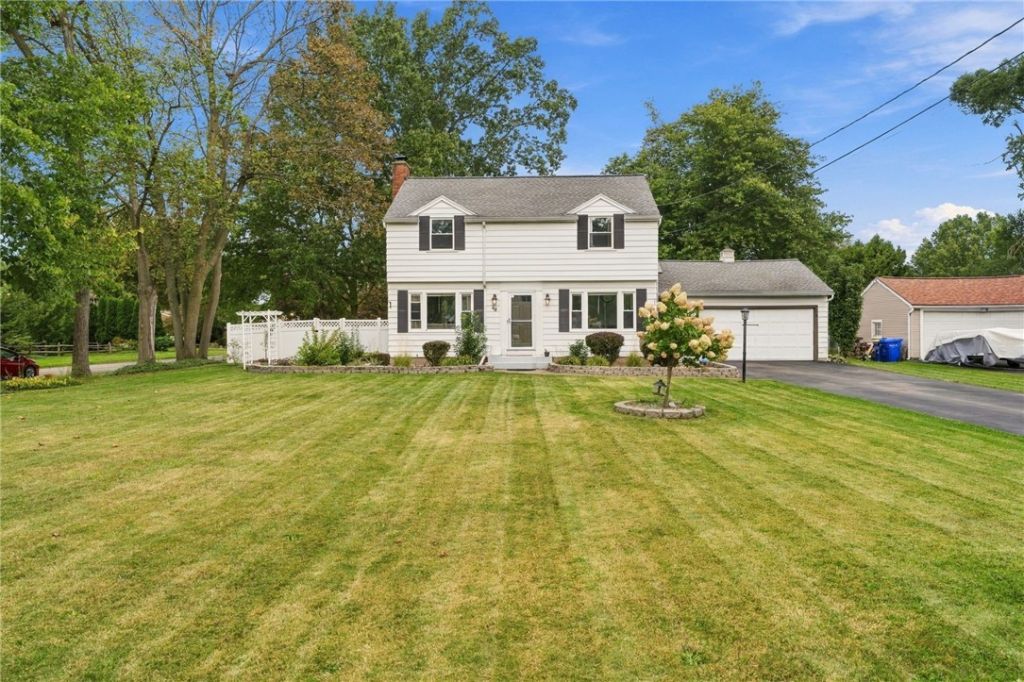
Welcome home to 48 Holmes Rd - a beautifully maintained Colonial-style home in the heart of Greece, NY! This charming 3-bedroom, 1.5-bath residence showcases true pride of ownership, offering comfortable, move-in-ready living with major updates already taken care of for you. The family room is anchored by a stunning floor-to-ceiling stacked stone fireplace surround, freshly renovated for a warm, modern focal point complete with a custom stone hearth inlay - perfect for cozy nights in. Enjoy peace of mind with a brand-new HVAC system and AC condenser (installed July 2026) - no worries about big-ticket replacements here! Gutters have been freshly and professionally cleaned, adding even more to the turnkey appeal. Step outside to your own private oasis: a fully fenced backyard perfect for relaxing, entertaining, or letting kids and pets play in total privacy. This classic Colonial combines timeless charm with modern updates in a fantastic Greece, NY location. Don't miss this opportunity! Showings begin Wed. 9/23 9am. Delayed negotiations are being held Tuesday, 9/29 at 12:00 PM. Schedule your showing today!
Property Features
Property Type: Residential - Single Family
Basement: Full, PartiallyFinished
Cooling: CentralAir
Fenced: Yes
Fireplaces: 1
Garage: 2 car attached
Heating: Gas, ForcedAir
Home Style: Colonial, TwoStory
Lot Size: 0.41 Acres
Stories: 2.0
Taxes: $7,042
Year Built: 1952
Amenities
EatInKitchen
SeparateFormalLivingRoom
BlacktopDriveway
Deck
FullyFenced
HotTubSpa
Patio
Feature Descriptions
Appliances: Dryer, Dishwasher, GasOven, GasRange, GasWaterHeater, Microwave, Refrigerator, Washer
Exterior: Frame, VinylSiding
Fencing: Full
Flooring: Hardwood, Varies
Laundry: InBasement
Lot: Rectangular, RectangularLot, ResidentialLot
Lot Dimensions: 93X190
Parcel#: 262800-074-190-0005-027-000
Parking: Attached, Electricity, Garage, WaterAvailable, GarageDoorOpener
Parking Notes: Attached, Electricity, Garage, WaterAvailable, GarageD
Patio/Porch: Deck, Patio
Sewer: Connected
Spa: Yes
Utilities: HighSpeedInternetAvailable, SewerConnected, WaterConnected
Water: Connected, Public
Local Schools
School District: Greece
Listed By / Shown By
Listing By
Agency Name: Epique Realty Inc.
Agency Phone: 888-893-3537
Shown By
Agent Name: Susan Palmer
Agent Phone: Cell: (716) 359-2345
Agency Title: MJ Peterson Real Estate

Estimate Your Payment
Estimated Payment
$ 1,253.87 per month $589.75 Principal & Interest $586.83 Property Tax $77.29 Homeowner's InsuranceChange Payment Information

Susan Palmer
Cell: (716) 359-2345
Email Me

Privacy Policy / DMCA Notice / ADA Accessibility


This site is hosted, designed and copyright
© 1994 - 2026 by
Delta Media Group, Inc. -- Patent Pending --
48 Holmes Road | MLS# R1716797
This single family home located at 48 Holmes Road , Rochester, NY 14626 is currently listed for sale with an asking price of $264,990. This property was built in 1952 and has 3 bedrooms and 1 full and 1 partial baths with 1600 sq. ft. Holmes Road is located in the Morris F Clark Farm subdivision within the Greece school district. Search Morris F Clark Farm real estate on spalmer.mjpeterson.com today.