
Susan Palmer
Licensed Associate Real Estate Broker
REALTOR®, Seniors Real Estate Specialist, SRES; Certified Aging in Place Specialist, NAHB
Cell: (716) 359-2345

BEDS3
BATHS2 full
SQUARE FEET1,834
MLS#S1716299
STATUSActive
PROPERTY TYPEResidential - Single Family
SCHOOLCazenovia
Property Description
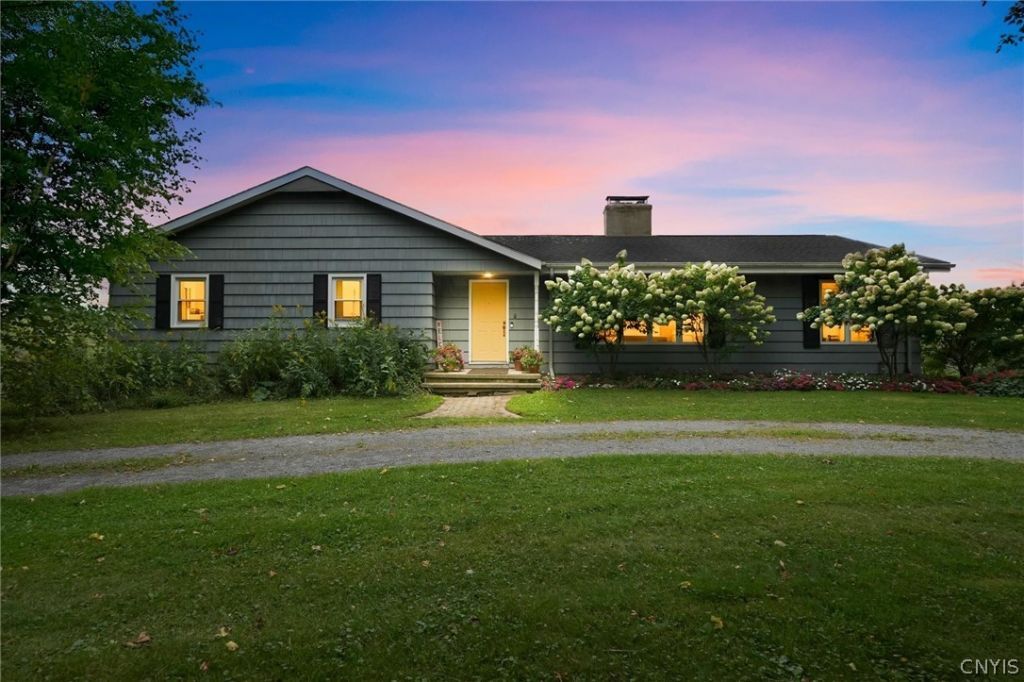
Welcome to 4676 South Rd! This spacious Ranch nestled in the country sides of Cazenovia has ample space for all your recreational activities with all amenities to be fully operational farm or homestead. Ranch features 3 bedrooms, 2 full bath, hardwood floors, huge stone wood fireplace with a firewood elevator, full walk-in basement that has designated office room and a scenic deck overlooking all 12.89 acres of this beautiful property. Backyard features a large vegetable, fruit and flower garden, an early 1900s wood barn and Metal Quonset Hut Style Garage.
Property Features
Property Type: Residential - Single Family
Basement: Full, PartiallyFinished
Fireplaces: 1
Garage: 2
Heating: Other, SeeRemarks, Baseboard, HotWater, Radiators
Home Style: Ranch
Lot Size: 12.89 Acres
Roof Type: Asphalt, Shingle
Stories: 1.0
Taxes: $6,698
Year Built: 1970
Amenities
HomeOffice
CountryKitchen
KitchenFamilyRoomCombo
Storage
NaturalWoodwork
BedroomOnMainLevel
MainLevelPrimary
Workshop
Deck
GravelDriveway
Feature Descriptions
Appliances: Dishwasher, ElectricCooktop, ElectricOven, ElectricRange, ElectricWaterHeater, Refrigerator, WaterPurifierOwned, WaterSoftenerOwned
Days on Site: 1
Exterior: AtticCrawlHatchwaysInsulated, Frame, VinylSiding
Flooring: Carpet, CeramicTile, Hardwood, Laminate, Varies
Laundry: InBasement
Lot: Rectangular, RectangularLot, Secluded
Lot Dimensions: 405X1394
Parcel#: 087.00
Parking: Underground, Electricity, HeatedGarage, Storage, WorkshopInGarage, GarageDoorOpener, Other
Parking Notes: Underground, Electricity, HeatedGarage, Storage, Works
Patio/Porch: Deck
Sewer: SepticTank
Utilities: ElectricityAvailable
Water: Well
Local Schools
School District: Cazenovia
Listed By / Shown By
Listing By
Agency Name: Acropolis Realty Group LLC
Agency Phone: 315-396-0493
Shown By
Agent Name: Susan Palmer
Agent Phone: Cell: (716) 359-2345
Agency Title: MJ Peterson Real Estate

Estimate Your Payment
Estimated Payment
$ 1,502.13 per month $834.59 Principal & Interest $558.17 Property Tax $109.38 Homeowner's InsuranceChange Payment Information

Susan Palmer
Cell: (716) 359-2345
Email Me

Privacy Policy / DMCA Notice / ADA Accessibility


This site is hosted, designed and copyright
© 1994 - 2026 by
Delta Media Group, Inc. -- Patent Pending --
4676 South Rd | MLS# S1716299
This single family home located at 4676 South Rd, Cazenovia, NY 13035 is currently listed for sale with an asking price of $375,000. This property was built in 1970 and has 3 bedrooms and 2 full baths with 1834 sq. ft. South Rd is located within the Cazenovia school district. Search Cazenovia real estate on spalmer.mjpeterson.com today.