
Susan Palmer
Licensed Associate Real Estate Broker
REALTOR®, Seniors Real Estate Specialist, SRES; Certified Aging in Place Specialist, NAHB
Cell: (716) 359-2345

BEDS4
BATHS2 full 1 partial
SQUARE FEET2,576
MLS#S1727423
STATUSActive
PROPERTY TYPEResidential - Single Family
SCHOOLFayetteville-Manlius
Property Description
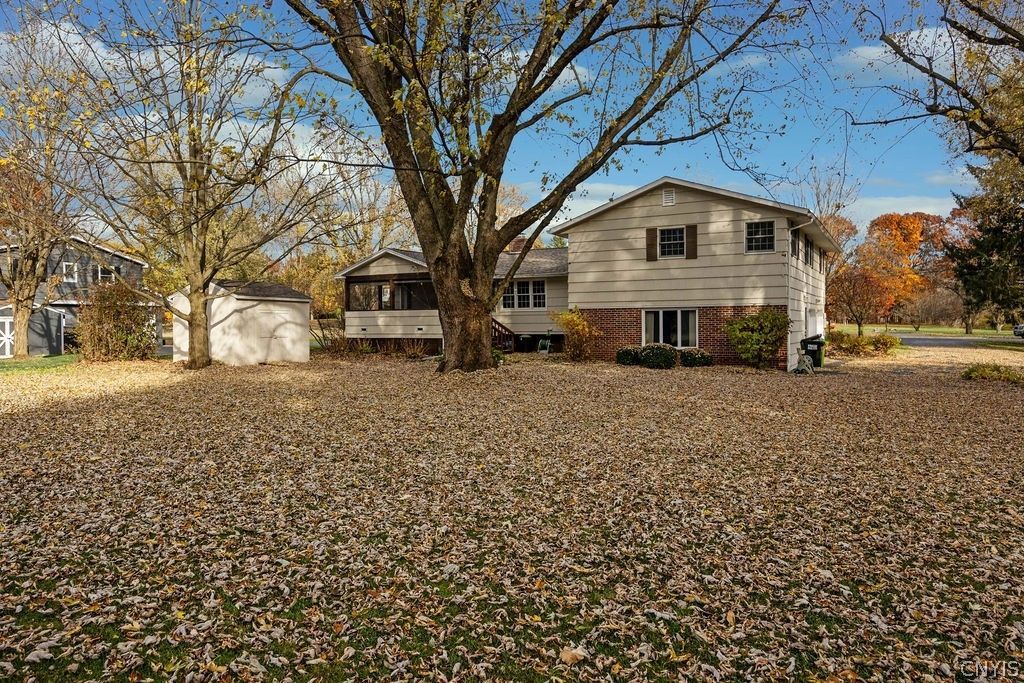
Welcome to 4495 Limestone Drive in Manlius! Set on just over an acre in the Fayetteville-Manlius School District, this classic 4-bedroom, 2.5-bath Colonial offers space, character, and plenty of opportunity to make it your own. The inviting interior features a formal dining room, eat-in kitchen with pantry and solid-surface countertops, and spacious living and family rooms, complete with a gas fireplace. A first-floor office provides a great work-from-home option, while the screened porch and covered porch offer wonderful spaces to relax and enjoy the outdoors. Upstairs, you'll find four bedrooms, including a primary bedroom with its own bath. Additional highlights include hardwood flooring, natural woodwork, central air, a permanent generator, attached two-car garage, and storage shed. Conveniently located in Manlius with easy access to shopping, dining, and everyday amenities, this property offers a wonderful opportunity to enjoy the space and setting of a neighborhood location on a generous 1.06-acre lot.
Property Features
Property Type: Residential - Single Family
Basement: Partial, Sump Pump
Cooling: Central Air
Fireplaces: 1
Garage: 2 car attached
Heating: Gas, Forced Air
Home Style: Colonial, Two Story
Lot Size: 1.06 Acres
Roof Type: Asphalt, Shingle
Stories: 2.0
Taxes: $9,951
Year Built: 1964
Amenities
Ceiling Fan(s)
Separate/Formal Dining Room
Entrance Foyer
Eat-in Kitchen
Separate/Formal Living Room
Home Office
Pantry
Sliding Glass Door(s)
Storage
Solid Surface Counters
Natural Woodwork
Window Treatments
Bath in Primary Bedroom
Blacktop Driveway
Porch
Patio
Feature Descriptions
Appliances: Built-In Range, Built-In Oven, Dryer, Dishwasher, Electric Oven, Electric Range, Disposal, Gas Water Heater, Microwave, Refrigerator, Washer
Days on Site: 1
Door Features: Sliding Doors
Exterior: Attic/Crawl Hatchway(s) Insulated, Brick, Shake Sidi
Flooring: Carpet, Ceramic Tile, Hardwood, Tile, Varies
Laundry: In Basement
Lot: Irregular Lot, Near Public Transit, Residential Lot
Lot Dimensions: 150X322
Other Equipment: Generator
Parcel#: 313889-113-000-0001-014-000-0000
Parking: Attached, Electricity, Garage
Parking Notes: Attached, Electricity, Garage
Patio/Porch: Covered, Patio, Porch, Screened
Security: Radon Mitigation System
Sewer: Septic Tank
Utilities: Cable Available, High Speed Internet Available, Water Connected
Water: Connected, Public
Window: Drapes
Local Schools
School District: Fayetteville-Manlius
Listed By / Shown By
Listing By
Agency Name: Hunt Real Estate ERA
Agency Phone: 315-682-7197
Shown By
Agent Name: Susan Palmer
Agent Phone: Cell: (716) 359-2345
Agency Title: MJ Peterson Real Estate

Estimate Your Payment
Estimated Payment
$ 2,024.94 per month $1,057.14 Principal & Interest $829.25 Property Tax $138.54 Homeowner's InsuranceChange Payment Information

Susan Palmer
Cell: (716) 359-2345
Email Me

Privacy Policy / DMCA Notice / ADA Accessibility


This site is hosted, designed and copyright
© 1994 - 2026 by
Delta Media Group, Inc. -- Patent Pending --
4495 Limestone Drive | MLS# S1727423
This single family home located at 4495 Limestone Drive, Manlius, NY 13104 is currently listed for sale with an asking price of $475,000. This property was built in 1964 and has 4 bedrooms and 2 full and 1 partial baths with 2576 sq. ft. Limestone Drive is located within the Fayetteville-Manlius school district. Search Manlius real estate on spalmer.mjpeterson.com today.