
Susan Palmer
Licensed Associate Real Estate Broker
REALTOR®, Seniors Real Estate Specialist, SRES; Certified Aging in Place Specialist, NAHB
Cell: (716) 359-2345

BEDS3
BATHS2 full
SQUARE FEET2,369
MLS#S1708823
STATUSActive
PROPERTY TYPEResidential - Single Family
SCHOOLOnondaga
Property Description
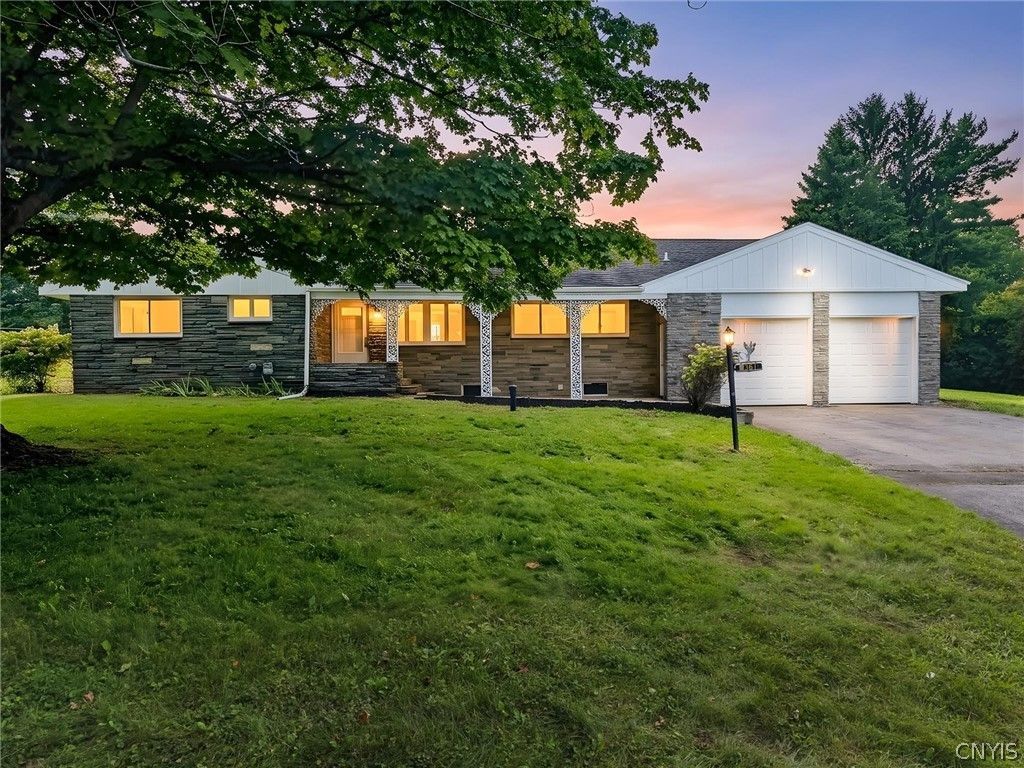
Welcome to 4361 Shea Rd, a charming ranch-style home situated on approximately 2 acres in the Town of Onondaga and within the Onondaga Central School District. This 3-bedroom, 2-full-bath home offers comfortable first-floor living with a practical layout and plenty of potential. The home features a spacious primary bedroom with its own fireplace, along with two additional bedrooms and a partly finished basement offering flexible space for a recreation room, gym, storage, or future expansion. The interior and exterior have both been freshly painted, providing a clean and inviting feel throughout. The expansive 2-acre, fully fenced-in lot provides plenty of room for outdoor activities, gardening, entertaining, or simply enjoying the surrounding property. At the back of the property, take in beautiful views and enjoy stunning sunsets. Located in a desirable Onondaga Hill neighborhood, the property offers convenient access to NY-173 (Onondaga Road), NY-175 (West Seneca Turnpike), NY-80, I-81, and I-690, providing easy routes to Syracuse and surrounding communities. Nearby amenities include Upstate Community Hospital, Onondaga Community College, shopping, restaurants, and local services.
Property Features
Property Type: Residential - Single Family
Basement: Full, PartiallyFinished
Fireplaces: 3
Garage: 2 car attached
Heating: Gas, Baseboard, ForcedAir
Home Style: Ranch
Lot Size: 2.00 Acres
Stories: 1.0
Taxes: $7,480
Year Built: 1960
Amenities
CedarClosets
KitchenIsland
BedroomOnMainLevel
MainLevelPrimary
PrimarySuite
BlacktopDriveway
Feature Descriptions
Appliances: Dishwasher, GasOven, GasRange, GasWaterHeater, Microwave, Refrigerator
Exterior: Stone, VinylSiding
Flooring: Hardwood, Other, SeeRemarks, Tile, Varies, Vinyl
Laundry: InBasement
Lot: Rectangular, RectangularLot, ResidentialLot
Lot Dimensions: 221X390
Parcel#: 314200-028-000-0001-053-000-0000
Parking: Attached, Garage
Parking Notes: Attached, Garage
Sewer: SepticTank
Utilities: ElectricityAvailable, ElectricityConnected, WaterConnected
Water: Connected, Public
Local Schools
School District: Onondaga
Listed By / Shown By
Listing By
Agency Name: The O'Hara Group
Agency Phone: 315-491-6088
Shown By
Agent Name: Susan Palmer
Agent Phone: Cell: (716) 359-2345
Agency Title: MJ Peterson Real Estate

Estimate Your Payment
Estimated Payment
$ 1,693.16 per month $945.87 Principal & Interest $623.33 Property Tax $123.96 Homeowner's InsuranceChange Payment Information

Susan Palmer
Cell: (716) 359-2345
Email Me

Privacy Policy / DMCA Notice / ADA Accessibility


This site is hosted, designed and copyright
© 1994 - 2026 by
Delta Media Group, Inc. -- Patent Pending --
4361 Shea Road | MLS# S1708823
This single family home located at 4361 Shea Road , Syracuse, NY 13215 is currently listed for sale with an asking price of $425,000. This property was built in 1960 and has 3 bedrooms and 2 full baths with 2369 sq. ft. Shea Road is located within the Onondaga school district. Search Syracuse real estate on spalmer.mjpeterson.com today.