
Susan Palmer
Licensed Associate Real Estate Broker
REALTOR®, Seniors Real Estate Specialist, SRES; Certified Aging in Place Specialist, NAHB
Cell: (716) 359-2345

BEDS2
BATHS2 full
SQUARE FEET1,867
MLS#B1727036
STATUSActive
PROPERTY TYPEResidential - Single Family
SCHOOLFrontier
Property Description
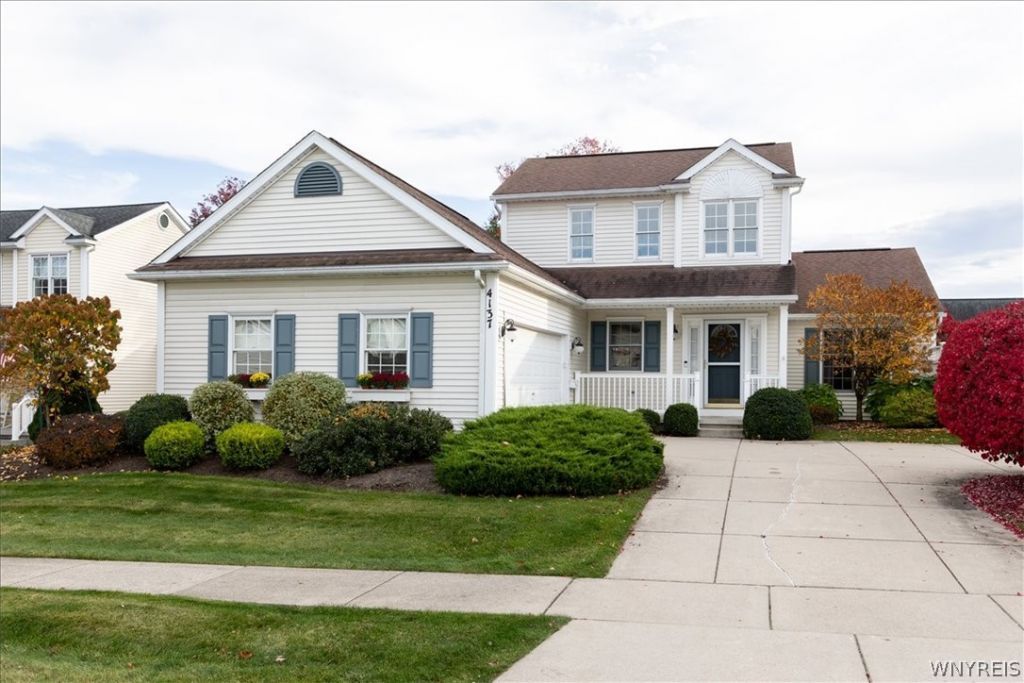
Discover the ease and convenience of one-floor living! This inviting patio-style home offers approximately 1,867 square feet of comfortable living space with a thoughtfully designed layout that makes everyday living easy. Featuring 2 bedrooms, 2 full bathrooms, a spacious living area, and a first floor laundry, this home offers the comfort and functionality today's buyers are looking for. Enjoy cozy evenings by the fireplace, or relax outdoors on your private patio overlooking the fully fenced yard. A full basement provides plenty of additional storage and endless possibilities. Roof 10 years, Furnace and AC 2025, H20 tank 2011, Garage door opener 2026. Perfectly positioned for easy access to shopping, restaurants, and recreation this is a wonderful opportunity to enjoy low-maintenance living, simplify your lifestyle, and make a home your own. Don't miss this opportunity, schedule your showing today. All offers will be due Friday November 13th at 12:00 PM.
Property Features
Property Type: Residential - Single Family
Basement: Full, SumpPump
Cooling: CentralAir
Fenced: Yes
Fireplaces: 1
Garage: 2 car attached
Heating: Gas, ForcedAir
Home Style: PatioHome
Lot Size: 0.17 Acres
Stories: 2.0
Taxes: $8,262
Year Built: 1995
Amenities
CeilingFans
CathedralCeilings
EntranceFoyer
EatInKitchen
SeparateFormalLivingRoom
KitchenFamilyRoomCombo
LivingDiningRoom
SlidingGlassDoors
WindowTreatments
BedroomOnMainLevel
ConvertibleBedroom
Loft
MainLevelPrimary
PrimarySuite
ConcreteDriveway
FullyFenced
Patio
PrivateYard
SeeRemarks
Feature Descriptions
Appliances: Dryer, Dishwasher, ElectricCooktop, ElectricOven, ElectricRange, Disposal, GasWaterHeater, Refrigerator, Washer
Door Features: SlidingDoors
Exterior: VinylSiding
Fencing: Full
Flooring: Carpet, CeramicTile, Hardwood, Varies
HOA Fee: 58/ Monthly
Laundry: MainLevel
Lot: Rectangular, RectangularLot, ResidentialLot
Lot Dimensions: 62X120
Parcel#: 144889-160-170-0004-032-000
Parking: Attached, Garage, GarageDoorOpener
Parking Notes: Attached, Garage, GarageDoorOpener
Patio/Porch: Patio
Sewer: Connected
Utilities: CableAvailable, HighSpeedInternetAvailable, SewerConnected, WaterConnected
Water: Connected, Public
Window: Drapes
Local Schools
School District: Frontier
Listed By / Shown By
Listing By
Agency Name: Emprise Realty Group, LLC
Agency Contact: 716-662-9200
Shown By
Agent Name: Susan Palmer
Agent Phone: Cell: (716) 359-2345
Agency Title: MJ Peterson Real Estate

Estimate Your Payment
Estimated Payment
$ 1,669.97 per month $867.75 Principal & Interest $688.50 Property Tax $113.72 Homeowner's InsuranceChange Payment Information

Susan Palmer
Cell: (716) 359-2345
Email Me

Privacy Policy / DMCA Notice / ADA Accessibility


This site is hosted, designed and copyright
© 1994 - 2026 by
Delta Media Group, Inc. -- Patent Pending --
4137 Stockton Lane | MLS# B1727036
This single family home located at 4137 Stockton Lane, Hamburg, NY 14075 is currently listed for sale with an asking price of $389,900. This property was built in 1995 and has 2 bedrooms and 2 full baths with 1867 sq. ft. Stockton Lane is located within the Frontier school district. Search Hamburg real estate on spalmer.mjpeterson.com today.