
Susan Palmer
Licensed Associate Real Estate Broker
REALTOR®, Seniors Real Estate Specialist, SRES; Certified Aging in Place Specialist, NAHB
Cell: (716) 359-2345

BEDS3
BATHS2 full
SQUARE FEET1,170
MLS#B1716690
STATUSActive
PROPERTY TYPEResidential - Single Family
SCHOOLMaryvale
Property Description
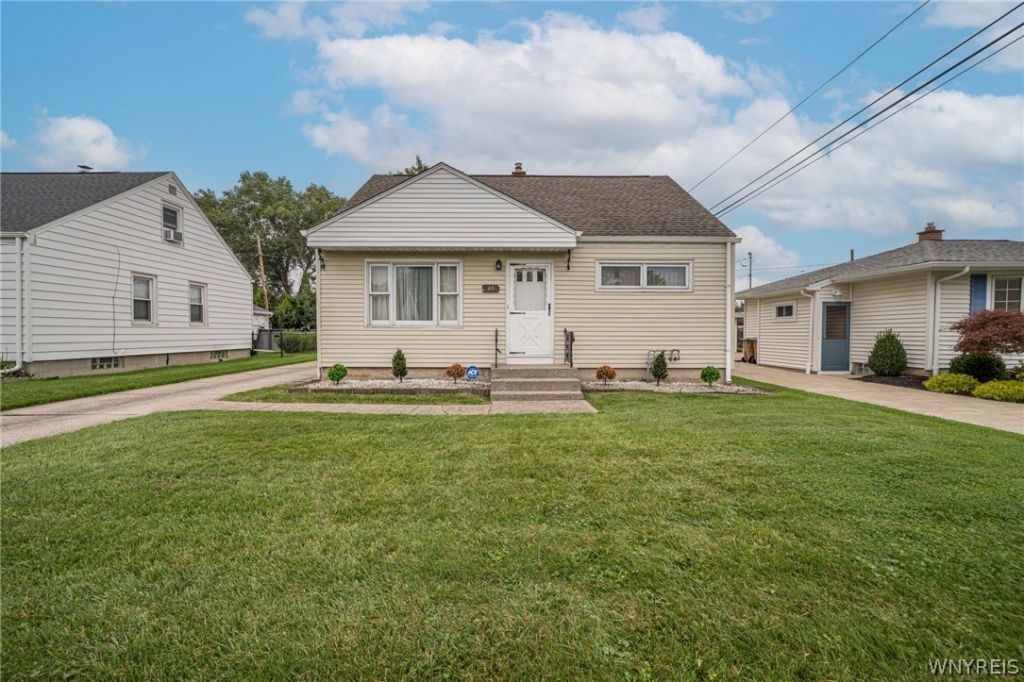
Meticulously maintained and thoughtfully cared for, this Cheektowaga Cape has been owned by the same family since the day it was built. The pride of ownership is evident throughout, starting with the immaculate hardwood floors and exceptional overall condition. The kitchen features custom Amish-built cabinetry, solid-surface countertops, and a charming retro built-in radio that still works today. Major features include a whole-home backup generator, brand-new central air conditioning installed in July 2026, and a new sump pump. Outside, maintenance-free vinyl siding and a spacious 2.5-car garage add to the home's practicality and appeal. A rare opportunity to own a home that has been lovingly maintained by one family for generations. Offers will be reviewed as received; however, the seller reserves the right to set an offer deadline.
Property Features
Property Type: Residential - Single Family
Basement: Full, Finished, SumpPump
Cooling: CentralAir
Garage: 2.5
Heating: Gas, ForcedAir
Home Style: CapeCod
Lot Size: 0.17 Acres
Stories: 1.0
Taxes: $5,220
Year Built: 1957
Amenities
EatInKitchen
Storage
AirFiltration
Workshop
ConcreteDriveway
Feature Descriptions
Appliances: Dryer, ElectricOven, ElectricRange, GasWaterHeater, Refrigerator
Exterior: VinylSiding, CopperPlumbing
Flooring: Carpet, Hardwood, Varies, Vinyl
Lot: Rectangular, RectangularLot, ResidentialLot
Lot Dimensions: 52X140
Other Equipment: Generator
Parcel#: 143089-102-070-0002-007-000
Parking: Detached, Garage
Parking Notes: Detached, Garage
Sewer: Connected
Utilities: SewerConnected, WaterConnected
Water: Connected, Public
Local Schools
High School: Maryvale High
Middle School: Maryvale Middle
Elementary School: Maryvale Primary
School District: Maryvale
Listed By / Shown By
Listing By
Agency Name: WNY Metro Roberts Realty
Agency Contact: 716-472-0344
Shown By
Agent Name: Susan Palmer
Agent Phone: Cell: (716) 359-2345
Agency Title: MJ Peterson Real Estate

Estimate Your Payment
Estimated Payment
$ 1,013.71 per month $511.66 Principal & Interest $435.00 Property Tax $67.05 Homeowner's InsuranceChange Payment Information

Susan Palmer
Cell: (716) 359-2345
Email Me

Privacy Policy / DMCA Notice / ADA Accessibility


This site is hosted, designed and copyright
© 1994 - 2026 by
Delta Media Group, Inc. -- Patent Pending --
40 Petan Drive | MLS# B1716690
This single family home located at 40 Petan Drive , Buffalo, NY 14225 is currently listed for sale with an asking price of $229,900. This property was built in 1957 and has 3 bedrooms and 2 full baths with 1170 sq. ft. Petan Drive is located within the Maryvale school district. Search Buffalo real estate on spalmer.mjpeterson.com today.