
Susan Palmer
Licensed Associate Real Estate Broker
REALTOR®, Seniors Real Estate Specialist, SRES; Certified Aging in Place Specialist, NAHB
Cell: (716) 359-2345

BEDS3
BATHS2 full 1 partial
SQUARE FEET1,486
MLS#S1712346
STATUSActive
PROPERTY TYPEResidential - Condominium
SUBDIVISIONOxford Heights
SCHOOLSauquoit Valley
Property Description
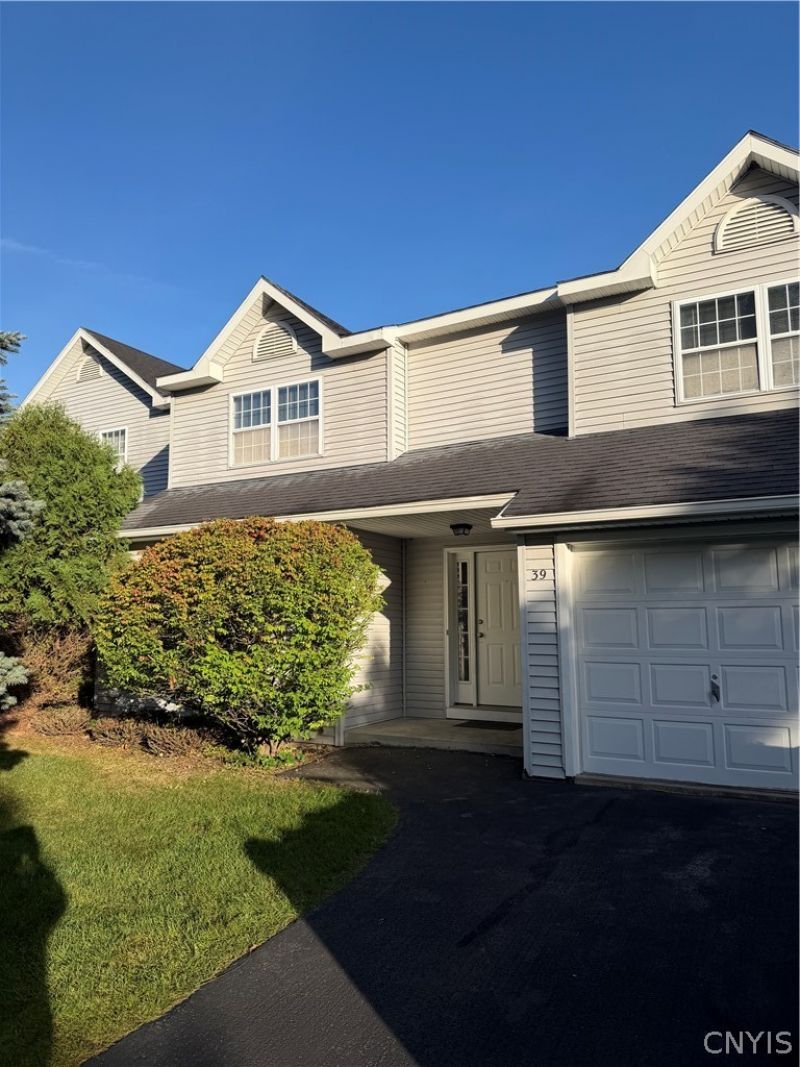
Three-bedroom condo/townhouse offered in popular Oxford Heights. First-floor master suite; the master bathroom is completely new; two bedrooms with a second full bathroom on the second floor; kitchen; dining/living room combination; two-car attached garage; and a full basement. The first-floor half-bath is also completely new. This end-and-corner unit has a large side yard. HOA monthly fee of $85 includes snow plowing and lawn care.
Property Features
Property Type: Residential - Condominium
Basement: Full, Sump Pump
Cooling: Central Air
Garage: 2 car attached
Heating: Electric, Gas, Forced Air
Lot Size: 0.05 Acres
Roof Type: Asphalt, Shingle
Stories: 1.0
Taxes: $5,258
Year Built: 1997
Amenities
Breakfast Bar
Ceiling Fan(s)
Entrance Foyer
Living/Dining Room
Sliding Glass Door(s)
Main Level Primary
Deck
Tennis Court(s)
Feature Descriptions
Appliances: Dryer, Dishwasher, Exhaust Fan, Electric Oven, Electric Range, Disposal, Gas Water Heater, Refrigerator, Range Hood, Washer
Association Amenities: Tennis Court(s)
Door Features: Sliding Doors
Exterior: Frame, Copper Plumbing
Flooring: Carpet, Ceramic Tile, Hardwood, Varies
HOA Fee: 85/ Monthly
Laundry: Main Level
Lot: Corner Lot, Near Public Transit, Rectangular, Rectangular Lot, Residential Lot
Lot Dimensions: 45X50
Parcel#: 349.012-2-12
Parking: Attached, Garage, Open, Garage Door Opener
Parking Notes: Attached, Garage, Open, Garage Door Opener
Patio/Porch: Deck
Pets Allowed: Yes
Sewer: Connected
Utilities: Cable Available, High Speed Internet Available, Sewer Connected, Water Connected
Water: Connected, Public
Window: Skylight(s)
Local Schools
School District: Sauquoit Valley
Listed By / Shown By
Listing By
Agency Name: Virkler Real Estate
Agency Phone: 315-738-1741
Shown By
Agent Name: Susan Palmer
Agent Phone: Cell: (716) 359-2345
Agency Title: MJ Peterson Real Estate

Estimate Your Payment
Estimated Payment
$ 1,256.27 per month $723.31 Principal & Interest $438.17 Property Tax $94.79 Homeowner's InsuranceChange Payment Information

Susan Palmer
Cell: (716) 359-2345
Email Me

Privacy Policy / DMCA Notice / ADA Accessibility


This site is hosted, designed and copyright
© 1994 - 2026 by
Delta Media Group, Inc. -- Patent Pending --
39 Woodbrooke Rd | MLS# S1712346
This condo located at 39 Woodbrooke Rd, New Hartford, NY 13413 is currently listed for sale with an asking price of $325,000. This property was built in 1997 and has 3 bedrooms and 2 full and 1 partial baths with 1486 sq. ft. Woodbrooke Rd is located in the Oxford Heights subdivision within the Sauquoit Valley school district. Search Oxford Heights real estate on spalmer.mjpeterson.com today.