
Susan Palmer
Licensed Associate Real Estate Broker
REALTOR®, Seniors Real Estate Specialist, SRES; Certified Aging in Place Specialist, NAHB
Cell: (716) 359-2345

BEDS5
BATHS3 full 1 partial
SQUARE FEET2,984
MLS#R1716394
STATUSActive
PROPERTY TYPEMulti Unit - Multiple
SUBDIVISIONPryor Allan&Parker Tr
SCHOOLRochester
Property Description
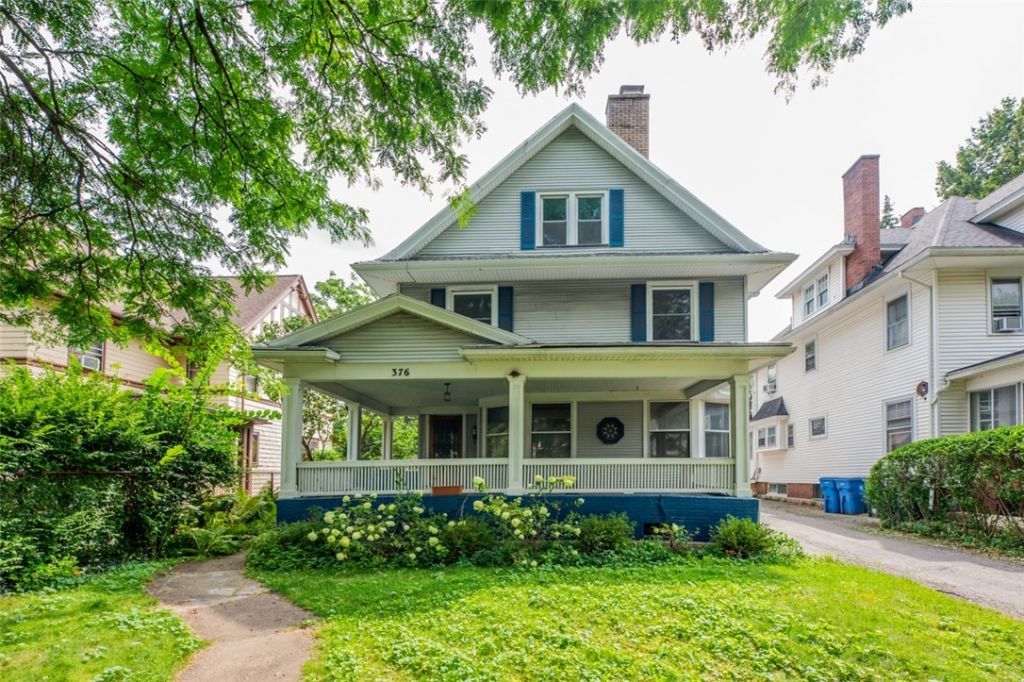
Prime Park Ave Multi-Unit Opportunity with High Income Potential! Located on coveted Barrington Street, this versatile property offers incredible flexibility for investors or owner-occupants looking for substantial rental offset. The primary residence boasts a grand 4-to-5 bedroom layout featuring two expansive living spaces, classic character, a fireplace, and a private covered front porch. The attached 2nd-floor 1-bedroom unit brings in $1,000/month, making it ideal as a steady income producer, guest quarters, or an in-law suite. The spacious 4-bedroom side was previously leased for $3,400/month (utilities included) and is now vacant-offering immediate occupancy for an owner-occupant or a turn-key tenant placement opportunity at current market rates. Complete with off-street parking, steps from Park Ave's vibrant dining, shops, and entertainment. Exceptional value and cash-flow potential! Delayed Negotiations until 9/29 @ 11am.
Property Features
Property Type: Multi Unit - Multiple
Basement: Full
Cooling: Attic Fan
Fireplaces: 2
Heating: Gas, Forced Air
Home Style: Duplex
Lot Size: 0.18 Acres
Roof Type: Asphalt
Stories: 3.0
Taxes: $11,197
Year Built: 1909
Amenities
French Door(s)/Atrium Door(s)
Natural Woodwork
Window Treatments
Deck
Fence
Feature Descriptions
Appliances: Gas Water Heater
Exterior: Vinyl Siding, Copper Plumbing
Fencing: Partial
Flooring: Carpet, Varies
Lot: Rectangular, Rectangular Lot, Residential Lot
Lot Dimensions: 50X161
Parcel#: 261400-121-680-0001-005-000-0000
Parking: Paved
Parking Notes: Paved
Patio/Porch: Deck
Sewer: Connected
Units: 2
Utilities: Sewer Connected, Water Connected
Water: Connected, Public
Window: Drapes, Leaded Glass
Local Schools
School District: Rochester
Listed By / Shown By
Listing By
Agency Name: Keller Williams Realty Greater Rochester
Agency Contact: 585-309-4460
Shown By
Agent Name: Susan Palmer
Agent Phone: Cell: (716) 359-2345
Agency Title: MJ Peterson Real Estate

Estimate Your Payment
Estimated Payment
$ 2,191.45 per month $1,112.56 Principal & Interest $933.08 Property Tax $145.80 Homeowner's InsuranceChange Payment Information

Susan Palmer
Cell: (716) 359-2345
Email Me

Privacy Policy / DMCA Notice / ADA Accessibility


This site is hosted, designed and copyright
© 1994 - 2026 by
Delta Media Group, Inc. -- Patent Pending --
376 Barrington Street | MLS# R1716394
This multi-family property located at 376 Barrington Street, Rochester, NY 14607 is currently listed for sale with an asking price of $499,900. Barrington Street is located within the Rochester school district. Search Rochester real estate on spalmer.mjpeterson.com today.