
Susan Palmer
Licensed Associate Real Estate Broker
REALTOR®, Seniors Real Estate Specialist, SRES; Certified Aging in Place Specialist, NAHB
Cell: (716) 359-2345

BEDS3
BATHS1 full
SQUARE FEET1,000
MLS#B1716049
STATUSActive
PROPERTY TYPEResidential - Single Family
SUBDIVISIONHolland Land Companys
SCHOOLNiagara Falls
Property Description
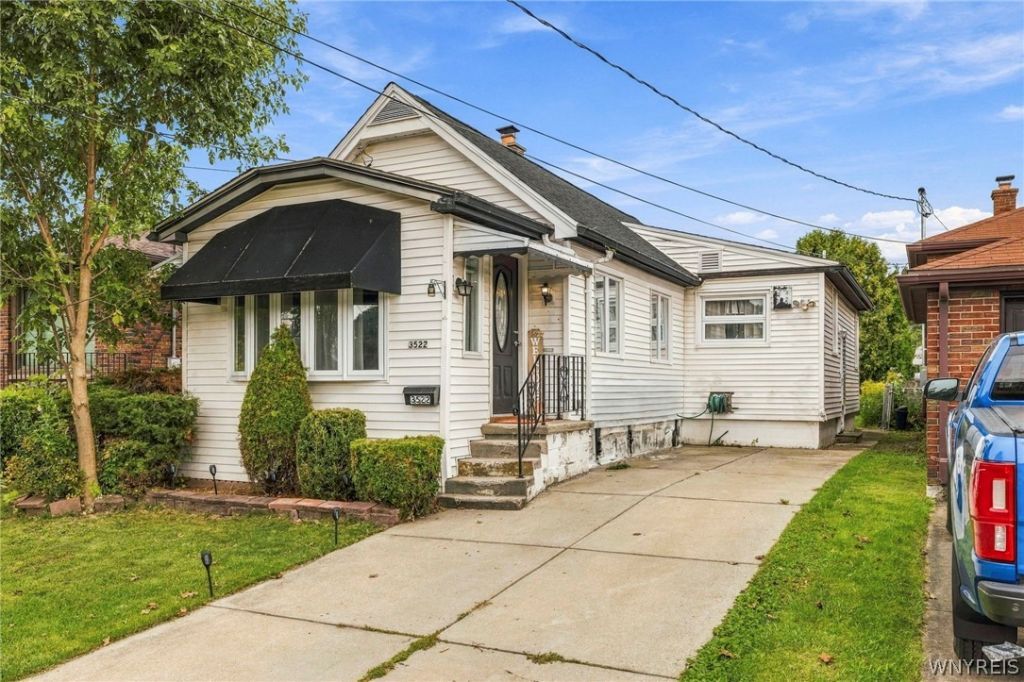
Golf course views, a quiet dead-end street, and single-floor living-all in one convenient location. This 3-bedroom home is a great option for first-time buyers or those looking to downsize, featuring a spacious kitchen and living area plus a bonus front room offering flexible space for a home office, sitting room, or additional living area. All three bedrooms and the full bath are conveniently located on the main floor. Major improvements include a new roof with transferable warranty (2025), hot water tank (2024), Bath Fitter tub replacement (2020). Updated vinyl windows & vinyl siding make the exterior low maintenance. A full basement and attic provide plenty of additional storage. Outside, enjoy a fully fenced private yard, storage shed, covered back patio, and concrete driveway with covered parking for two vehicles. Located on the east side of Hyde Park, *directly* behind the golf course, with no front neighbors, and close to Duck Island, Military Road, shopping, restaurants, and everyday conveniences. Showings begin immediately!
Property Features
Property Type: Residential - Single Family
Basement: Full
Cooling: Ductless, Wall Unit(s)
Fenced: Yes
Fireplaces: 1
Heating: Ductless, Gas, Baseboard
Home Style: Cape Cod, Ranch
Lot Size: 0.08 Acres
Roof Type: Architectural, Shingle
Stories: 1.0
Taxes: $3,018
Year Built: 1937
Amenities
Eat-in Kitchen
Bedroom on Main Level
Awning(s)
Concrete Driveway
Fully Fenced
Patio
Feature Descriptions
Appliances: Electric Oven, Electric Range, Freezer, Gas Oven, Gas Range, Gas Water Heater, Refrigerator
Exterior: Vinyl Siding, Copper Plumbing
Fencing: Full
Flooring: Carpet, Hardwood, Laminate, Varies, Vinyl
Laundry: In Basement
Lot: Near Public Transit, Rectangular, Rectangular Lot, Residential Lot
Lot Dimensions: 30X111
Parcel#: 291100-144-052-0001-028-000
Parking: No Garage
Parking Notes: No Garage
Patio/Porch: Patio
Sewer: Connected
Utilities: Electricity Connected, Sewer Connected, Water Connected
Water: Connected, Public
Local Schools
School District: Niagara Falls
Listed By / Shown By
Listing By
Agency Name: Keller Williams Realty WNY
Agency Contact: 716-425-5545
Shown By
Agent Name: Susan Palmer
Agent Phone: Cell: (716) 359-2345
Agency Title: MJ Peterson Real Estate

Estimate Your Payment
Estimated Payment
$ 576.22 per month $287.10 Principal & Interest $251.50 Property Tax $37.63 Homeowner's InsuranceChange Payment Information

Susan Palmer
Cell: (716) 359-2345
Email Me

Privacy Policy / DMCA Notice / ADA Accessibility


This site is hosted, designed and copyright
© 1994 - 2026 by
Delta Media Group, Inc. -- Patent Pending --
3522 Ontario Avenue | MLS# B1716049
This single family home located at 3522 Ontario Avenue, Niagara Falls, NY 14305 is currently listed for sale with an asking price of $129,000. This property was built in 1937 and has 3 bedrooms and 1 full baths with 1000 sq. ft. Ontario Avenue is located in the Holland Land Companys subdivision within the Niagara Falls school district. Search Holland Land Companys real estate on spalmer.mjpeterson.com today.