
Susan Palmer
Licensed Associate Real Estate Broker
REALTOR®, Seniors Real Estate Specialist, SRES; Certified Aging in Place Specialist, NAHB
Cell: (716) 359-2345

BEDS3
BATHS3 full 1 partial
SQUARE FEET2,870
MLS#S1726576
STATUSActive
PROPERTY TYPEResidential - Single Family
SUBDIVISIONSolvay Park
SCHOOLSolvay
Property Description
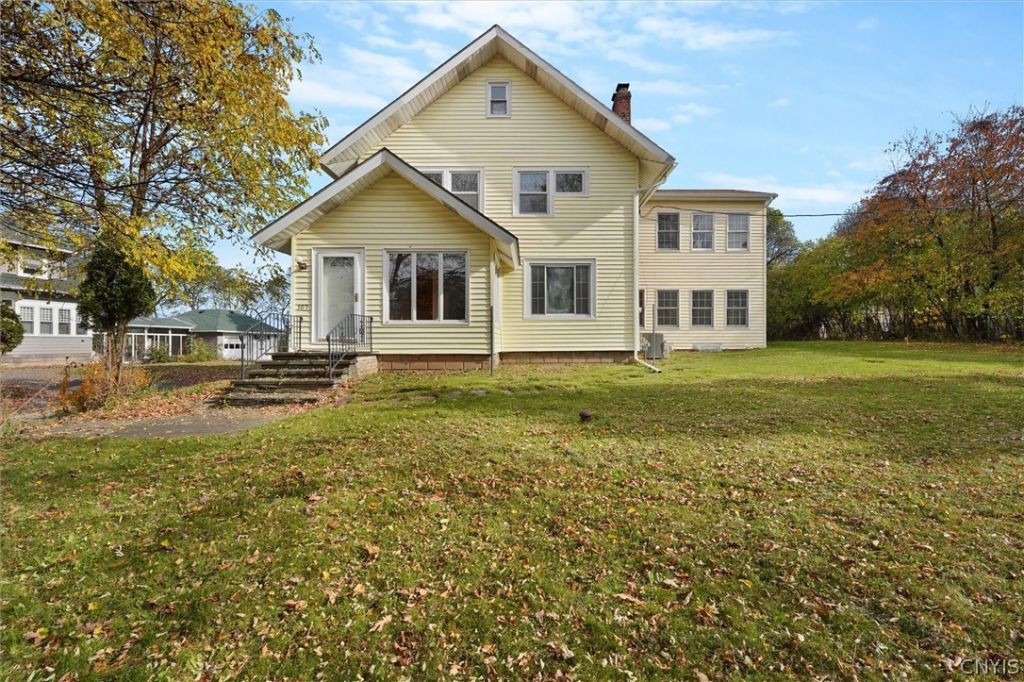
Welcome to 307 N Orchard Rd! This spacious Solvay village home offers over 2,800 square feet of living space, combining timeless character with modern updates. A bright, two-story addition fills the home with natural light and creates an inviting living space. The kitchen features updated countertops, backsplash, and flooring, while all three full bathrooms have been completely and exquisitely remodeled. The primary bedroom includes its own en-suite bathroom. The attic is fully finished with beautiful hardwoods, providing approximately 200 additional square feet of flexible space, with two rooms ideal for a home office, hobbies, or additional living space. Outside, enjoy the heated, in-ground swimming pool, complete with a new filter and pump, perfect for making the most of the warmer months. With its generous living space, thoughtful updates, and desirable village location - on beautiful North Orchard Rd and directly across from the elementary school - don't miss out on all this home has to offer!
Property Features
Property Type: Residential - Single Family
Basement: Full, Sump Pump
Cooling: Central Air
Fireplaces: 1
Garage: 2
Heating: Gas, Baseboard, Forced Air
Home Style: Historic/Antique
Lot Size: 0.56 Acres
Roof Type: Asphalt, Shingle
Stories: 2.0
Taxes: $9,661
Year Built: 1924
Amenities
Attic
Cathedral Ceiling(s)
Separate/Formal Dining Room
Entrance Foyer
Eat-in Kitchen
Separate/Formal Living Room
Kitchen Island
Natural Woodwork
Convertible Bedroom
Bath in Primary Bedroom
Blacktop Driveway
Pool
Feature Descriptions
Appliances: Dryer, Dishwasher, Disposal, Gas Oven, Gas Range, Gas Water Heater, Refrigerator, Washer
Days on Site: 2
Exterior: Vinyl Siding
Flooring: Carpet, Hardwood, Laminate, Tile, Varies
Laundry: In Basement
Lot: Other, Rectangular, Rectangular Lot, See Remarks
Lot Dimensions: 106X230
Parcel#: 313201-011-000-0003-033-000-0000
Parking: Detached, Electricity, Garage, Other, Shared Driveway
Parking Notes: Detached, Electricity, Garage, Other, Shared Driveway
Pool: In Ground
Sewer: Connected
Swimming Pool: Yes
Utilities: Sewer Connected, Water Connected
Water: Connected, Public
Window: Thermal Windows
Local Schools
School District: Solvay
Listed By / Shown By
Listing By
Agency Name: Skinner & Assoc. Realty LLC
Agency Phone: 315-373-6896
Shown By
Agent Name: Susan Palmer
Agent Phone: Cell: (716) 359-2345
Agency Title: MJ Peterson Real Estate

Estimate Your Payment
Estimated Payment
$ 1,708.77 per month $798.98 Principal & Interest $805.08 Property Tax $104.71 Homeowner's InsuranceChange Payment Information

Susan Palmer
Cell: (716) 359-2345
Email Me

Privacy Policy / DMCA Notice / ADA Accessibility


This site is hosted, designed and copyright
© 1994 - 2026 by
Delta Media Group, Inc. -- Patent Pending --
307 N Orchard Road | MLS# S1726576
This single family home located at 307 N Orchard Road, Syracuse, NY 13209 is currently listed for sale with an asking price of $359,000. This property was built in 1924 and has 3 bedrooms and 3 full and 1 partial baths with 2870 sq. ft. N Orchard Road is located in the Solvay Park subdivision within the Solvay school district. Search Solvay Park real estate on spalmer.mjpeterson.com today.