
Susan Palmer
Licensed Associate Real Estate Broker
REALTOR®, Seniors Real Estate Specialist, SRES; Certified Aging in Place Specialist, NAHB
Cell: (716) 359-2345

BEDS5
BATHS2 full
SQUARE FEET2,326
MLS#B1722657
STATUSActive
PROPERTY TYPEResidential - Multiple
SCHOOLPioneer
Property Description
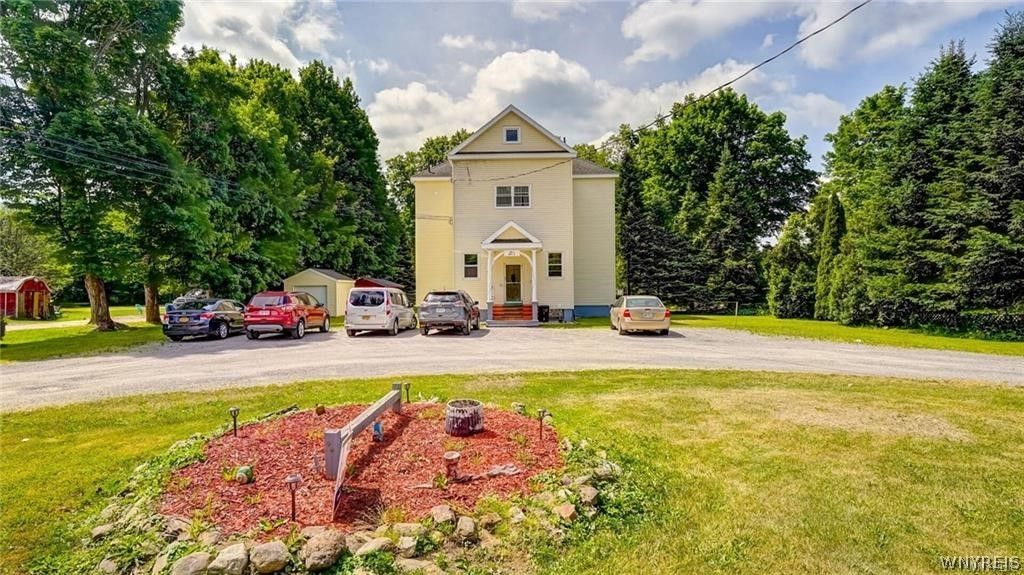
Showings start at Open House on Sat, Nov 14 from 1-3pm. Own a piece of history while building your investment portfolio. This historic School house has endless possibilities. Currently a 2 Unit income property. Featuring two separate entrances and utilities. It offers excellent potential with the flexibility to live in one unit while renting the other or rent both for added cash flow. Vinyl sided, insulation. Upper 3 bedroom, laundry, open floorplan. Lower 2 bedroom, laundry, living room dining room. Full of character and timeless appeal, this property combines historic charm with the convenience of a two unit income-producing investment. Commercially zoned for additional possibilities. Full dry basement. Lots of storage. Fully fenced back yard. Whether you're an experienced investor or just getting started this is an opportunity worth exploring.
Property Features
Property Type: Residential - Multiple
Basement: Full, WalkOutAccess
Heating: Baseboard, Electric
Home Style: Duplex
Lot Size: 0.94 Acres
Roof Type: Asphalt
Stories: 2.0
Taxes: $3,618
Year Built: 1917
Amenities
CeilingFans
NaturalWoodwork
PrivateYard
SeeRemarks
Feature Descriptions
Appliances: ElectricWaterHeater
Exterior: VinylSiding, PexPlumbing
Flooring: Carpet, Varies, Vinyl
Laundry: WasherHookup
Lot: Rectangular, RectangularLot
Lot Dimensions: 133X307
Parcel#: 048489-005-009-0003-006-000-0000
Parking: Gravel, TwoOrMoreSpaces
Parking Notes: Gravel, TwoOrMoreSpaces
Sewer: Connected
Units: 2
Utilities: SewerConnected, WaterConnected
Water: Connected, Public
Window: StormWindows
Local Schools
School District: Pioneer
Listed By / Shown By
Listing By
Agency Name: Chubb-Aubrey Leonard Real Estate
Agency Contact: 716-652-5758
Shown By
Agent Name: Susan Palmer
Agent Phone: Cell: (716) 359-2345
Agency Title: MJ Peterson Real Estate

Estimate Your Payment
Estimated Payment
$ 943.14 per month $567.30 Principal & Interest $301.50 Property Tax $74.35 Homeowner's InsuranceChange Payment Information

Susan Palmer
Cell: (716) 359-2345
Email Me

Privacy Policy / DMCA Notice / ADA Accessibility


This site is hosted, designed and copyright
© 1994 - 2026 by
Delta Media Group, Inc. -- Patent Pending --
3061 Main Street | MLS# B1722657
This home located at 3061 Main Street , Yorkshire, NY 14173 is currently listed for sale with an asking price of $254,900. This property was built in 1917 and has 5 bedrooms and 2 full baths with 2326 sq. ft. Main Street is located within the Pioneer school district. Search Yorkshire real estate on spalmer.mjpeterson.com today.