
Susan Palmer
Licensed Associate Real Estate Broker
REALTOR®, Seniors Real Estate Specialist, SRES; Certified Aging in Place Specialist, NAHB
Cell: (716) 359-2345

BEDS3
BATHS2 full
SQUARE FEET1,176
MLS#R1726461
STATUSActive
PROPERTY TYPEResidential - Single Family
SCHOOLGananda
Property Description
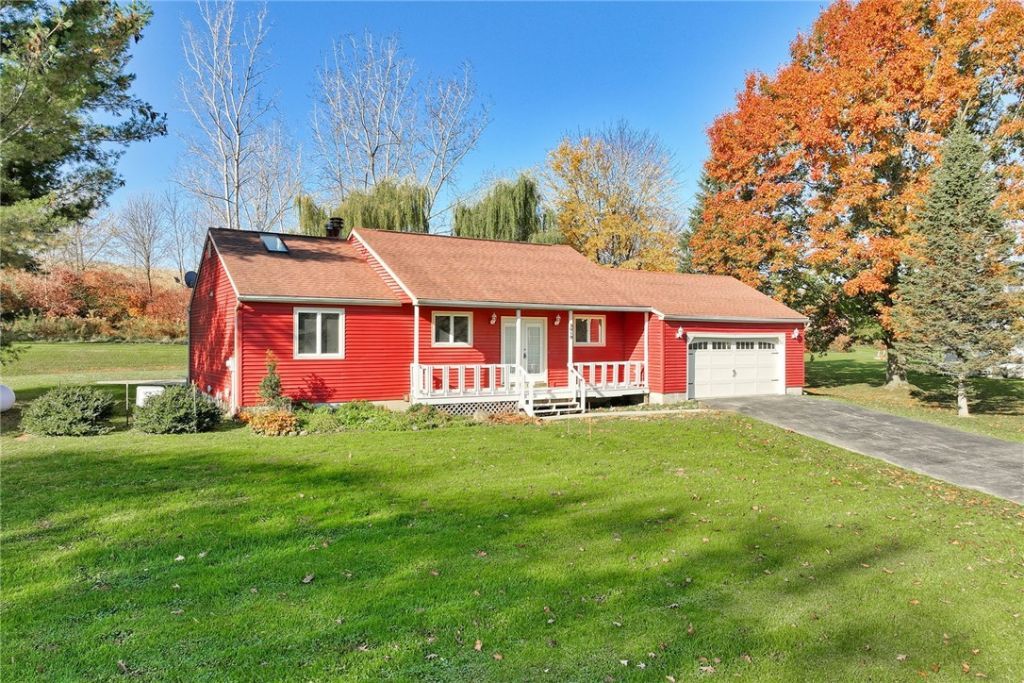
Country views, ranch living, and room to spread out! Welcome to 3019 Hance Road, a charming 3-bedroom, 2-full-bath ranch with a beautiful country setting. Hardwood floors and abundant natural light create a warm, inviting feel, while the kitchen features ample cabinetry, generous counter space, and a peninsula overlooking the adjoining living area. A fireplace adds a cozy touch, and sliding glass doors lead to the rear deck-perfect for relaxing and enjoying views of the backyard and neighboring fields. The finished basement offers additional living space with an egress window and potential for a fourth bedroom, home office, or recreation area. An attached two-car garage, wide paved driveway, and storage shed add everyday convenience. Mature trees, open skies, and plenty of outdoor space complete the picture! Open house Saturday, November 7, 11:30 AM-1 PM. Delayed negotiations Monday, November 9, at 3 PM.
Property Features
Property Type: Residential - Single Family
Basement: EgressWindows, Full, Finished, SumpPump
Cooling: CentralAir
Fireplaces: 1
Garage: 2 car attached
Heating: Propane, ForcedAir
Home Style: Ranch
Lot Size: 0.69 Acres
Roof Type: Shingle
Stories: 1.0
Taxes: $6,030
Year Built: 1987
Amenities
CeilingFans
EatInKitchen
KitchenFamilyRoomCombo
Skylights
BedroomOnMainLevel
ConvertibleBedroom
ProgrammableThermostat
Awnings
BlacktopDriveway
Deck
Patio
Feature Descriptions
Appliances: Dryer, Dishwasher, ElectricCooktop, ElectricOven, ElectricRange, ElectricWaterHeater, Microwave, Refrigerator, Washer
Days on Site: 4
Exterior: VinylSiding, CopperPlumbing
Flooring: Carpet, Laminate, Varies
Laundry: InBasement
Lot: Rectangular, RectangularLot, RuralLot
Lot Dimensions: 147X204
Other Equipment: Generator
Parcel#: 543000-061-113-0000-885-574-0000
Parking: Attached, Garage, HeatedGarage, WaterAvailable, Driveway, GarageDoorOpener, Other
Parking Notes: Attached, Garage, HeatedGarage, WaterAvailable, Drivew
Patio/Porch: Deck, Open, Patio, Porch
Sewer: SepticTank
Utilities: CableAvailable, HighSpeedInternetAvailable, WaterConnected
Water: Connected, Public
Window: Skylights, ThermalWindows
Local Schools
School District: Gananda
Listed By / Shown By
Listing By
Agency Name: Keller Williams Realty Greater Rochester
Agency Contact: 585-530-7579
Shown By
Agent Name: Susan Palmer
Agent Phone: Cell: (716) 359-2345
Agency Title: MJ Peterson Real Estate

Estimate Your Payment
Estimated Payment
$ 1,005.69 per month $444.89 Principal & Interest $502.50 Property Tax $58.30 Homeowner's InsuranceChange Payment Information

Susan Palmer
Cell: (716) 359-2345
Email Me

Privacy Policy / DMCA Notice / ADA Accessibility


This site is hosted, designed and copyright
© 1994 - 2026 by
Delta Media Group, Inc. -- Patent Pending --
3019 Hance Road | MLS# R1726461
This single family home located at 3019 Hance Road, Macedon, NY 14502 is currently listed for sale with an asking price of $199,900. This property was built in 1987 and has 3 bedrooms and 2 full baths with 1176 sq. ft. Hance Road is located within the Gananda school district. Search Macedon real estate on spalmer.mjpeterson.com today.