
Susan Palmer
Licensed Associate Real Estate Broker
REALTOR®, Seniors Real Estate Specialist, SRES; Certified Aging in Place Specialist, NAHB
Cell: (716) 359-2345

BEDS3
BATHS1 full 2 partial
SQUARE FEET1,384
MLS#R1714915
STATUSActive
PROPERTY TYPEResidential - Single Family
SCHOOLSilver Creek
Property Description
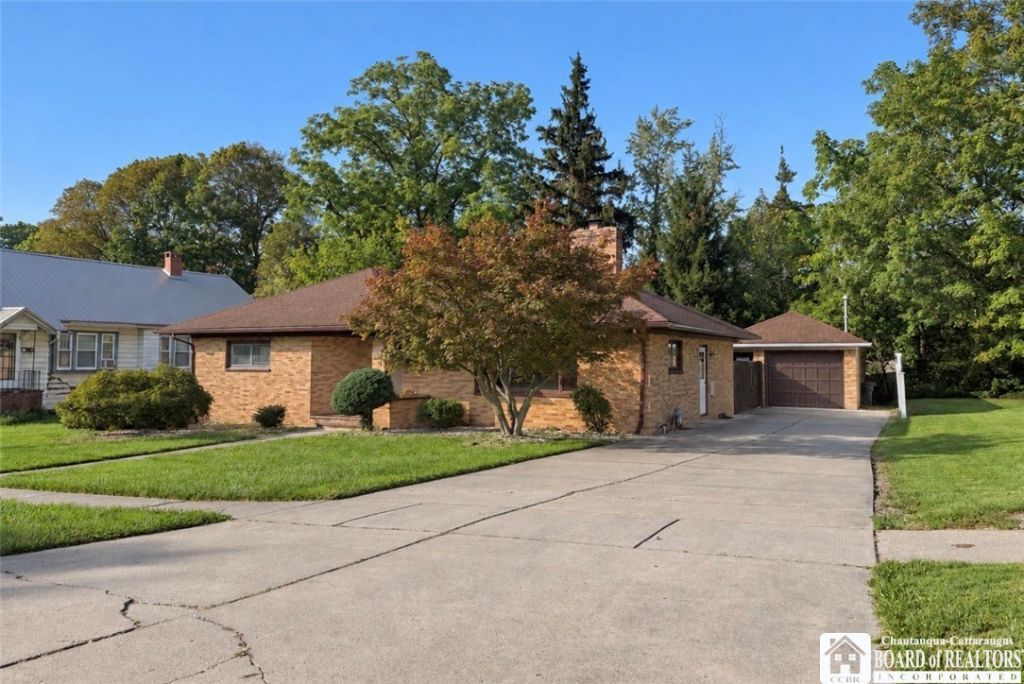
This beautiful brick ranch has a lot to love, with 3 bedrooms, 1 full bath, and 2 half baths, including a private half bath off one of the bedrooms. The kitchen offers plenty of cupboard space, while the living room has a beautiful fireplace that gives the space a warm, comfortable feel. Downstairs, the basement adds even more usable space along with another half bath. Outside, you'll find a nice-sized fenced-in yard and a detached single-car garage. A solid, well-kept home with a comfortable layout and plenty of charm.
Property Features
Property Type: Residential - Single Family
Basement: Full, Finished
Fenced: Yes
Fireplaces: 1
Garage: 1
Heating: Gas, Baseboard, Hot Water
Home Style: Ranch
Lot Size: 0.22 Acres
Roof Type: Asphalt, Shingle
Stories: 1.0
Taxes: $4,579
Year Built: 1960
Amenities
Cedar Closet(s)
Ceiling Fan(s)
Entrance Foyer
Eat-in Kitchen
Galley Kitchen
Pull Down Attic Stairs
Sliding Glass Door(s)
Bedroom on Main Level
Concrete Driveway
Fully Fenced
Feature Descriptions
Appliances: Appliances Negotiable, Dishwasher, Electric Oven, Electric Range, Gas Water Heater, Refrigerator
Days on Site: 4
Door Features: Sliding Doors
Exterior: Brick
Fencing: Full
Flooring: Carpet, Hardwood, Tile, Varies
Laundry: In Basement
Lot: Rectangular, Rectangular Lot, Residential Lot
Lot Dimensions: 70X135
Parcel#: 064603-049-006-0002-009-000
Parking: Detached, Garage, Heated Garage, Storage, Garage Door Opener
Parking Notes: Detached, Garage, Heated Garage, Storage, Garage Door
Patio/Porch: Open, Porch
Sewer: Connected
Utilities: Sewer Connected, Water Connected
Water: Connected, Public
Local Schools
School District: Silver Creek
Listed By / Shown By
Listing By
Agency Name: Real Estate Advantage
Agency Contact: 919-900-0407
Shown By
Agent Name: Susan Palmer
Agent Phone: Cell: (716) 359-2345
Agency Title: MJ Peterson Real Estate

Estimate Your Payment
Estimated Payment
$ 935.12 per month $489.40 Principal & Interest $381.58 Property Tax $64.14 Homeowner's InsuranceChange Payment Information

Susan Palmer
Cell: (716) 359-2345
Email Me

Privacy Policy / DMCA Notice / ADA Accessibility


This site is hosted, designed and copyright
© 1994 - 2026 by
Delta Media Group, Inc. -- Patent Pending --
30 Babcock Avenue | MLS# R1714915
This single family home located at 30 Babcock Avenue, Silver Creek, NY 14136 is currently listed for sale with an asking price of $219,900. This property was built in 1960 and has 3 bedrooms and 1 full and 2 partial baths with 1384 sq. ft. Babcock Avenue is located within the Silver Creek school district. Search Silver Creek real estate on spalmer.mjpeterson.com today.