
Susan Palmer
Licensed Associate Real Estate Broker
REALTOR®, Seniors Real Estate Specialist, SRES; Certified Aging in Place Specialist, NAHB
Cell: (716) 359-2345

BEDS4
BATHS2 full 1 partial
SQUARE FEET2,016
MLS#R1712614
STATUSActive
PROPERTY TYPEResidential - Single Family
SUBDIVISIONWilling & Francis
SCHOOLWellsville
Property Description
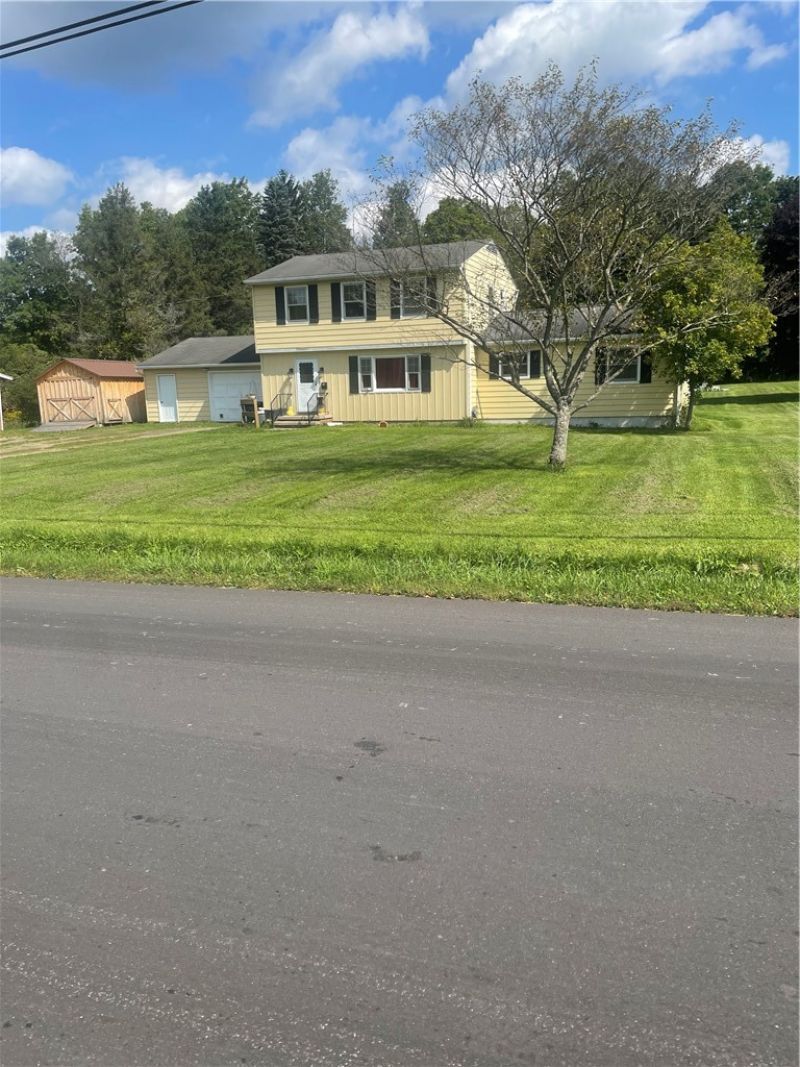
4 Bedroom 2.5 Bath Colonial home offers a first level addition featuring a primary suite with a handicap accessible bath, and a combo laundry, counter prep /craft area pantry room. The efficient 2024 remodeled kitchen is central to the attached Garage/Shop, half bath, & L shaped Dining Living room. Upstairs find 3 fresh painted bedrooms & a full bath! Situated on 1.3 acres of WIDE OPEN SPACES, enjoy the sights & sounds of nature on the spacious back deck. Located 1.7 miles from the hub of Wellsville NY this property boasts town & country living! The full basement & raised level area under the addition have concrete floors. An added Bonus is the recently installed radon mitigation system. Currently the attached garage has been converted to a specialty shop and workshop divided by a wall which can be removed. Don't miss this great find!
Property Features
Property Type: Residential - Single Family
Basement: Full, Sump Pump
Heating: Gas, Electric, Forced Air
Home Style: Colonial
Lot Size: 1.30 Acres
Roof Type: Architectural, Shingle
Stories: 2.0
Taxes: $4,909
Year Built: 1970
Amenities
Breakfast Bar
Dining Area
Separate/Formal Living Room
Country Kitchen
Living/Dining Room
Solid Surface Counters
Walk-In Pantry
Main Level Primary
Primary Suite
Workshop
Gravel Driveway
Feature Descriptions
Accessibility: Accessible Doors
Appliances: Dryer, Gas Oven, Gas Range, Gas Water Heater, Microwave, Refrigerator, Washer
Days on Site: 3
Exterior: Aluminum Siding, Copper Plumbing
Flooring: Hardwood, Varies, Vinyl
Laundry: Main Level
Lot: Rectangular, Rectangular Lot, Residential Lot
Lot Dimensions: 100X250
Parcel#: 027089-239-000-0002-001-112-0000
Parking: Attached, Electricity, Garage, Heated Garage, Workshop in Garage
Parking Notes: Attached, Electricity, Garage, Heated Garage, Workshop
Sewer: Septic Tank
Utilities: Electricity Connected
Water: Well
Local Schools
High School: Wellsville Senior High
Middle School: Wellsville Middle
Elementary School: Wellsville Elementary
School District: Wellsville
Listed By / Shown By
Listing By
Agency Name: RE/MAX Hometown Choice
Agency Contact: 716-498-3815
Shown By
Agent Name: Susan Palmer
Agent Phone: Cell: (716) 359-2345
Agency Title: MJ Peterson Real Estate

Estimate Your Payment
Estimated Payment
$ 879.81 per month $416.18 Principal & Interest $409.08 Property Tax $54.54 Homeowner's InsuranceChange Payment Information

Susan Palmer
Cell: (716) 359-2345
Email Me

Privacy Policy / DMCA Notice / ADA Accessibility


This site is hosted, designed and copyright
© 1994 - 2026 by
Delta Media Group, Inc. -- Patent Pending --
2854 Truax Road | MLS# R1712614
This single family home located at 2854 Truax Road, Wellsville, NY 14895 is currently listed for sale with an asking price of $187,000. This property was built in 1970 and has 4 bedrooms and 2 full and 1 partial baths with 2016 sq. ft. Truax Road is located in the Willing & Francis subdivision within the Wellsville school district. Search Willing & Francis real estate on spalmer.mjpeterson.com today.