
Susan Palmer
Licensed Associate Real Estate Broker
REALTOR®, Seniors Real Estate Specialist, SRES; Certified Aging in Place Specialist, NAHB
Cell: (716) 359-2345

BEDS3
BATHS2 full
SQUARE FEET1,566
MLS#B1726226
STATUSActive
PROPERTY TYPEResidential - Single Family
SCHOOLNiagara Wheatfield
Property Description
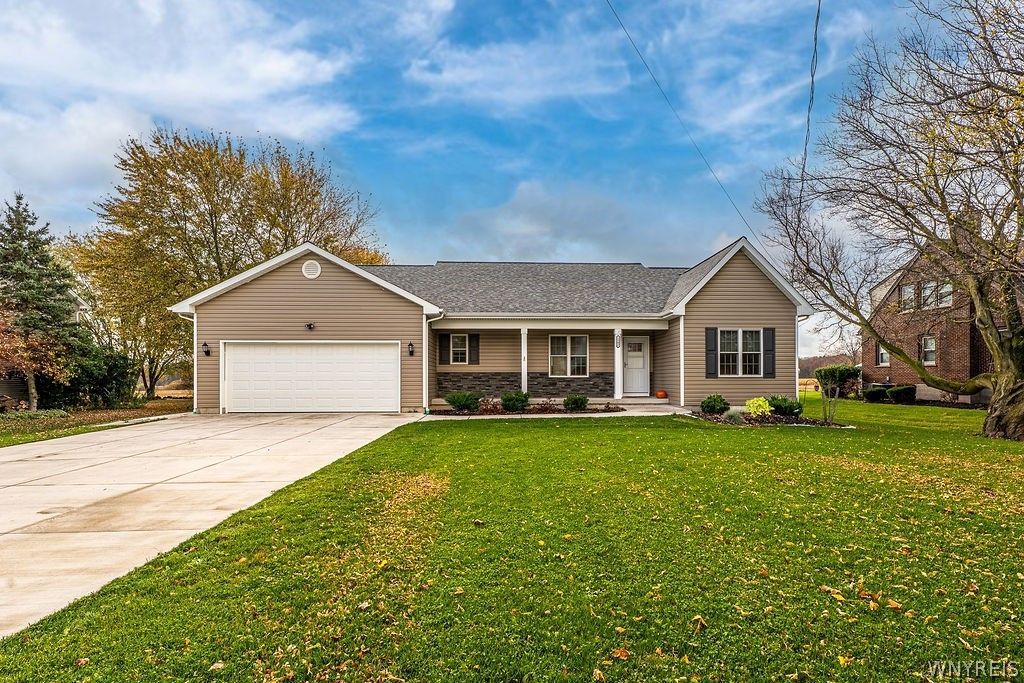
Stop! Don't build until you see this turn-key 2025 custom home! Skip the construction delays and enjoy a fully upgraded, move-in-ready property loaded with premium features.Why buy a new build and wait for the upgrades when this 2025 masterpiece has them all? Crafted by Standard Builders, this custom-built ranch perfectly blends open-concept living with premium, post-construction additions. The heart of the home features a seamless flow between the living room, dining area, and a chef-ready kitchen boasting rich cherrywood cabinetry, a functional center island, granite countertops, and upscale appliances. Designed with a desirable split-bedroom layout, the private primary suite offers a spacious walk-in closet and a step-in shower, while two additional bedrooms share a beautifully appointed full bath. Convenience is key with a dedicated first-floor laundry room complete with a washer and dryer. Since its completion, the sellers have elevated the property with high-end upgrades, including brand-new premium flooring throughout and custom window blinds. The outdoor oasis is entirely move-in ready, featuring a fully fenced backyard, a stunning 20x12 colored stamped concrete patio with custom steps, a secondary 10x10 patio, three gazebos, 12x16 with fan and lights, 10x10 and a 7ft covered grilling station with shelving and an above-ground pool with a deck that is perfect for entertaining. Storage and parking are effortless with an 8x13 windowed resin shed (complete with 8 skylights) and a double-wide concrete driveway built to accommodate four or more vehicles. There is a garage door screen that with a gentle push, automatically rolls up onto a track. It turns your garage space into another summer room! Full high and dry basement with a window egress just waiting for your imagination. Perfect to finish and room for storage. The seller reserves the right to set a date to hear offers.
Property Features
Property Type: Residential - Single Family
Basement: EgressWindows, Full, SumpPump
Cooling: CentralAir
Fenced: Yes
Garage: 2 car attached
Heating: Gas, ForcedAir
Home Style: Ranch
Lot Size: 0.46 Acres
Roof Type: Architectural, Shingle
Stories: 1.0
Taxes: $7,114
Year Built: 2025
Amenities
CeilingFans
SeparateFormalLivingRoom
KitchenIsland
LivingDiningRoom
SlidingGlassDoors
NaturalWoodwork
BedroomOnMainLevel
MainLevelPrimary
PrimarySuite
ProgrammableThermostat
ConcreteDriveway
Deck
FullyFenced
Pool
Patio
Feature Descriptions
Appliances: Dryer, Dishwasher, FreeStandingRange, GasOven, GasRange, GasWaterHeater, Microwave, Oven, Refrigerator, Washer
Door Features: SlidingDoors
Exterior: Frame, VinylSiding, CopperPlumbing, PexPlumbing
Fencing: Full
Flooring: LuxuryVinyl
Laundry: AccessibleUtilitiesOrLaundry, MainLevel
Lot: Rectangular, RectangularLot
Lot Dimensions: 100X233
Parcel#: 292489-104-004-0001-097-000
Parking: Attached, Electricity, Garage, Driveway, GarageDoorOpener
Parking Notes: Attached, Electricity, Garage, Driveway, GarageDoorOpe
Patio/Porch: Covered, Deck, Patio, Porch
Pool: AboveGround
Sewer: SepticTank
Swimming Pool: Yes
Utilities: CableAvailable, HighSpeedInternetAvailable, WaterConnected
Water: Connected, Public
Window: ThermalWindows
Local Schools
School District: Niagara Wheatfield
Listed By / Shown By
Listing By
Agency Name: Howard Hanna WNY Inc.
Agency Contact: 716-868-0914
Shown By
Agent Name: Susan Palmer
Agent Phone: Cell: (716) 359-2345
Agency Title: MJ Peterson Real Estate

Estimate Your Payment
Estimated Payment
$ 1,775.68 per month $1,045.79 Principal & Interest $592.83 Property Tax $137.05 Homeowner's InsuranceChange Payment Information

Susan Palmer
Cell: (716) 359-2345
Email Me

Privacy Policy / DMCA Notice / ADA Accessibility


This site is hosted, designed and copyright
© 1994 - 2026 by
Delta Media Group, Inc. -- Patent Pending --
2502 Upper Mountain Road | MLS# B1726226
This single family home located at 2502 Upper Mountain Road , Sanborn, NY 14132 is currently listed for sale with an asking price of $469,900. This property was built in 2025 and has 3 bedrooms and 2 full baths with 1566 sq. ft. Upper Mountain Road is located within the Niagara Wheatfield school district. Search Sanborn real estate on spalmer.mjpeterson.com today.