
Susan Palmer
Licensed Associate Real Estate Broker
REALTOR®, Seniors Real Estate Specialist, SRES; Certified Aging in Place Specialist, NAHB
Cell: (716) 359-2345

BEDS3
BATHS1 full
SQUARE FEET1,248
MLS#R1716009
STATUSActive
PROPERTY TYPEResidential - Single Family
SUBDIVISIONArlen Homes
SCHOOLGreece
Property Description
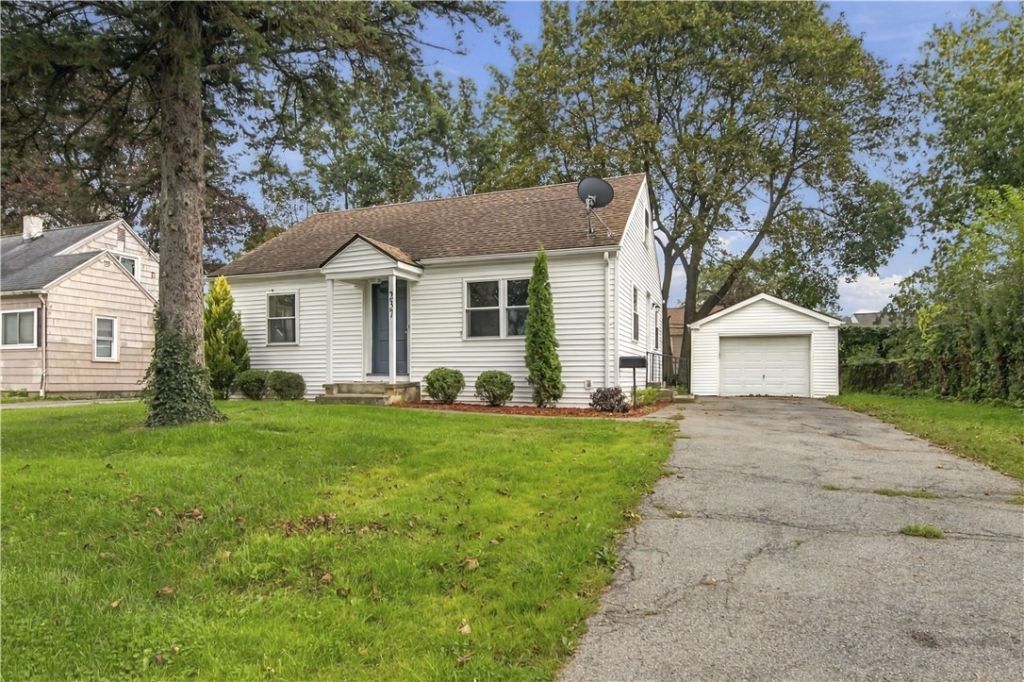
Completely remodeled and move-in ready, this 3 bedroom and 1 bath Cape Cod in Greece offers a fresh, modern interior with timeless appeal. Step inside to a spacious living room featuring gorgeous refinished hardwood floors that flow throughout the first floor, creating a warm feel. The brand-new eat-in kitchen is a standout with crisp white cabinetry, stainless steel appliances, new LVT flooring, and plenty of space for everyday dining. Two comfortable bedrooms are conveniently located on the first floor, along with a newly remodeled full bath. Upstairs, you will find an additional bedroom with new carpeting, providing a private retreat or flexible space for guests, an office, or hobbies. Fresh paint throughout the home creates a bright, clean backdrop, while new vinyl windows add to the updates and appeal. The clean and drylocked basement offers excellent storage space and features block windows. With extensive updates throughout, including refinished hardwood floors, fresh paint, a remodeled kitchen and bath, new carpet, and vinyl windows, this Greece Cape Cod is ready for its next chapter. Delayed negotiations until 9/29/26 at 12:00pm.
Property Features
Property Type: Residential - Single Family
Basement: Full
Fenced: Yes
Garage: 1
Heating: Gas, ForcedAir
Home Style: CapeCod, Ranch
Lot Size: 0.16 Acres
Roof Type: Asphalt, Architectural, Shingle
Stories: 1.0
Taxes: $4,912
Year Built: 1946
Amenities
EntranceFoyer
EatInKitchen
SeparateFormalLivingRoom
BedroomOnMainLevel
BlacktopDriveway
FullyFenced
Feature Descriptions
Appliances: Dishwasher, ElectricOven, ElectricRange, GasWaterHeater, Refrigerator
Exterior: VinylSiding
Fencing: Full
Flooring: Carpet, Hardwood, LuxuryVinyl, Varies
Laundry: InBasement
Lot: Rectangular, RectangularLot, ResidentialLot
Lot Dimensions: 60X118
Parcel#: 262800-060-550-0002-006-000
Parking: Detached, Garage
Parking Notes: Detached, Garage
Patio/Porch: Covered, Porch
Sewer: Connected
Utilities: CableAvailable, ElectricityAvailable, ElectricityConnected, HighSpeedInternetAvailable, SewerConnected, WaterConnected
Water: Connected, Public
Window: ThermalWindows
Local Schools
School District: Greece
Listed By / Shown By
Listing By
Agency Name: Keller Williams Realty Greater Rochester
Agency Contact: 585-404-3841
Shown By
Agent Name: Susan Palmer
Agent Phone: Cell: (716) 359-2345
Agency Title: MJ Peterson Real Estate

Estimate Your Payment
Estimated Payment
$ 837.01 per month $378.12 Principal & Interest $409.33 Property Tax $49.55 Homeowner's InsuranceChange Payment Information

Susan Palmer
Cell: (716) 359-2345
Email Me

Privacy Policy / DMCA Notice / ADA Accessibility


This site is hosted, designed and copyright
© 1994 - 2026 by
Delta Media Group, Inc. -- Patent Pending --
237 Bancroft Drive | MLS# R1716009
This single family home located at 237 Bancroft Drive , Rochester, NY 14616 is currently listed for sale with an asking price of $169,900. This property was built in 1946 and has 3 bedrooms and 1 full baths with 1248 sq. ft. Bancroft Drive is located in the Arlen Homes subdivision within the Greece school district. Search Arlen Homes real estate on spalmer.mjpeterson.com today.