
Susan Palmer
Licensed Associate Real Estate Broker
REALTOR®, Seniors Real Estate Specialist, SRES; Certified Aging in Place Specialist, NAHB
Cell: (716) 359-2345

BEDS3
BATHS1 full
SQUARE FEET1,080
MLS#R1716222
STATUSActive
PROPERTY TYPEResidential - Single Family
SUBDIVISIONTown/Parma
SCHOOLSpencerport
Property Description
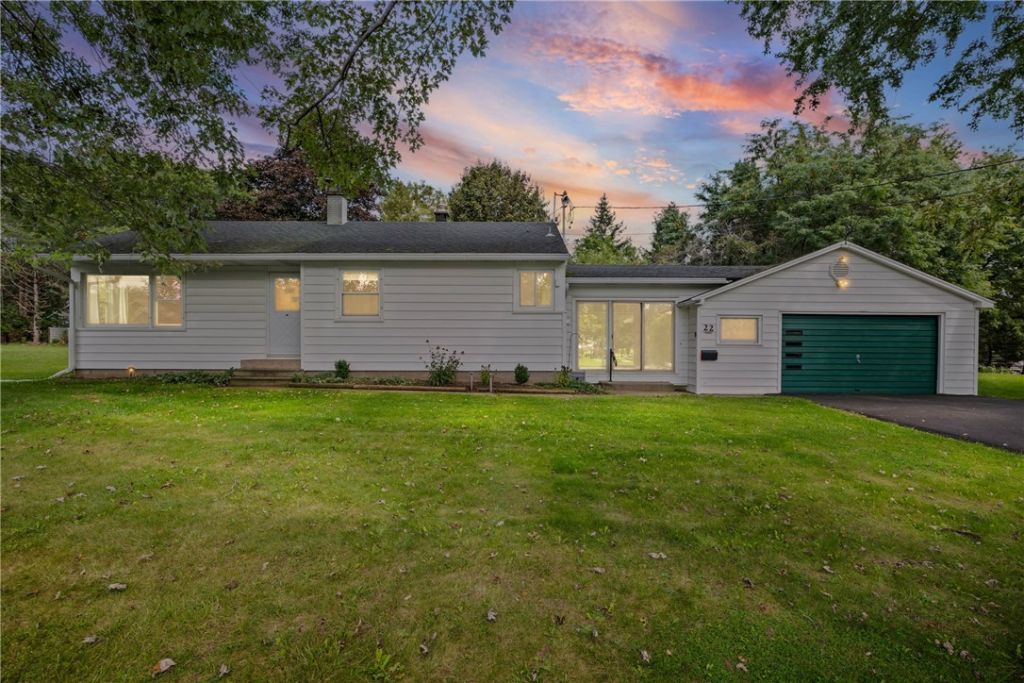
Come and check out this cozy 3 Bedroom, 1 Full Bath Ranch home. Enjoy a private 1.5 acre lot with a remodeled Ranch home. First Floor Laundry. All Appliances will stay. Hardwoods were all refinished throughout and new laminate flooring was installed in bath room, kitchen and breezeway. Electrical was all updated and new lights installed in all bedrooms. Driveway was done in blacktop with a turnaround. Outside offers an outbuilding for extra storage. There is a panel connection for generator but no generator. A Must See!!! Delayed Negotiations 9/28/2026 at 1:00PM.
Property Features
Property Type: Residential - Single Family
Basement: Full, Sump Pump
Cooling: Central Air
Garage: 2 car attached
Heating: Gas, Baseboard
Home Style: Ranch
Lot Size: 1.50 Acres
Roof Type: Asphalt
Stories: 1.0
Taxes: $5,500
Year Built: 1958
Amenities
Ceiling Fan(s)
Eat-in Kitchen
Sliding Glass Door(s)
Solid Surface Counters
Blacktop Driveway
Patio
Private Yard
See Remarks
Feature Descriptions
Appliances: Dryer, Dishwasher, Electric Oven, Electric Range, Gas Water Heater, Microwave, Refrigerator, Washer
Days on Site: 2
Door Features: Sliding Doors
Exterior: Vinyl Siding, Copper Plumbing
Flooring: Hardwood, Laminate, Varies
Laundry: Main Level
Lot: Rectangular, Rectangular Lot
Lot Dimensions: 336X233
Parcel#: 264089-072-040-0003-009-000
Parking: Attached, Garage, Other
Parking Notes: Attached, Garage, Other
Patio/Porch: Patio
Sewer: Septic Tank
Utilities: Cable Available, High Speed Internet Available, Water Connected
Water: Connected, Public
Local Schools
School District: Spencerport
Listed By / Shown By
Listing By
Agency Name: Hunt Real Estate ERA/Columbus
Agency Contact: 585-352-7866
Shown By
Agent Name: Susan Palmer
Agent Phone: Cell: (716) 359-2345
Agency Title: MJ Peterson Real Estate

Estimate Your Payment
Estimated Payment
$ 1,162.91 per month $622.94 Principal & Interest $458.33 Property Tax $81.64 Homeowner's InsuranceChange Payment Information

Susan Palmer
Cell: (716) 359-2345
Email Me

Privacy Policy / DMCA Notice / ADA Accessibility


This site is hosted, designed and copyright
© 1994 - 2026 by
Delta Media Group, Inc. -- Patent Pending --
22 Ogden Parma Tl Road | MLS# R1716222
This single family home located at 22 Ogden Parma Tl Road, Spencerport, NY 14559 is currently listed for sale with an asking price of $279,900. This property was built in 1958 and has 3 bedrooms and 1 full baths with 1080 sq. ft. Ogden Parma Tl Road is located in the Town/Parma subdivision within the Spencerport school district. Search Town/Parma real estate on spalmer.mjpeterson.com today.