
Susan Palmer
Licensed Associate Real Estate Broker
REALTOR®, Seniors Real Estate Specialist, SRES; Certified Aging in Place Specialist, NAHB
Cell: (716) 359-2345

BEDS3
BATHS1 full 1 partial
SQUARE FEET1,144
MLS#R1716293
STATUSActive
PROPERTY TYPEResidential - Single Family
SCHOOLGates Chili
Property Description
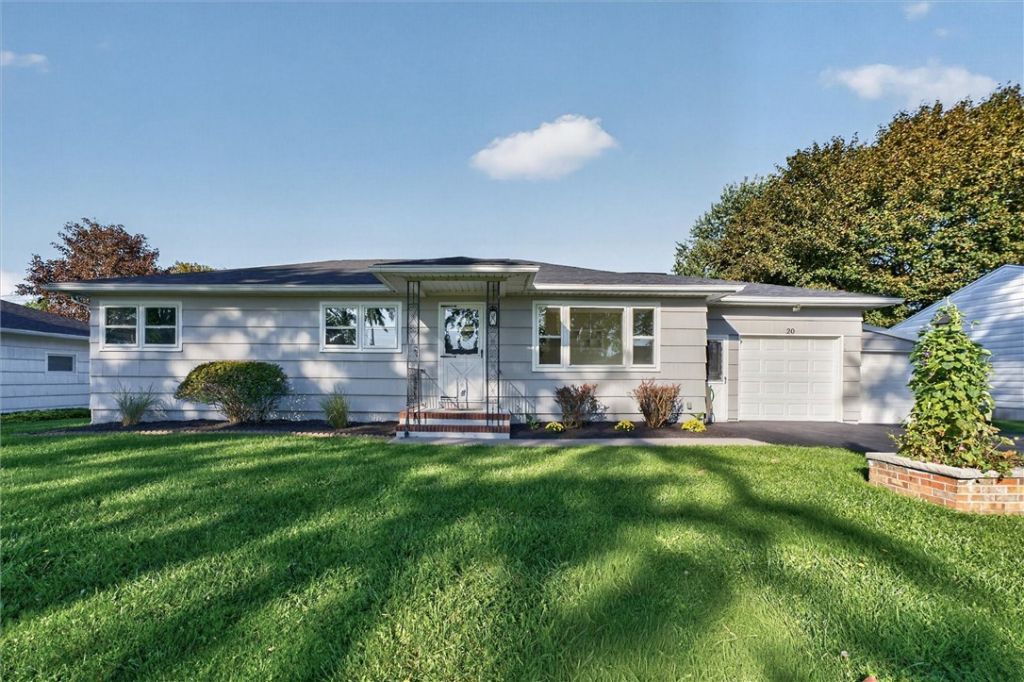
Welcome to this beautiful ranch, thoughtfully updated throughout. Offering convenient one-story living, this home is bright, welcoming, and move-in ready! Step inside to the beautiful living room featuring new carpet and a fresh look. Off the living room, the eat-in kitchen boasts new luxury vinyl flooring, new cabinets and backsplash, a new dishwasher and microwave, and a new sliding door leading to the deck overlooking the backyard. All three bedrooms feature new carpet, while new six-panel doors throughout the first floor add a fresh, cohesive feel. A beautifully remodeled bath completes the first floor. The large, partially finished basement offers plenty of storage and the potential for additional finished living space. The two-car garage provides an abundance of space, along with a man door leading to the backyard for convenience. Additional updates completed in 2026 include a new roof, electrical panel, switches and outlets, central air, and exterior paint. The hot water tank is approximately two years old, and the furnace is approximately three years old. Delayed negotiations Thursday Oct. 1st at Noon.
Property Features
Property Type: Residential - Single Family
Basement: Full, PartiallyFinished
Garage: 2 car attached
Heating: Gas, ForcedAir
Home Style: Ranch
Lot Size: 0.20 Acres
Roof Type: Asphalt
Stories: 2.0
Taxes: $6,508
Year Built: 1957
Amenities
BathroomRoughIn
CeilingFans
EatInKitchen
SeparateFormalLivingRoom
SlidingGlassDoors
MainLevelPrimary
BlacktopDriveway
Fence
Feature Descriptions
Appliances: Dishwasher, GasWaterHeater, Microwave
Days on Site: 3
Door Features: SlidingDoors
Exterior: AtticCrawlHatchwaysInsulated, VinylSiding, WoodSidin
Fencing: Partial
Flooring: Carpet, CeramicTile, LuxuryVinyl, Varies
Laundry: InBasement
Lot: NearPublicTransit, Rectangular, RectangularLot
Lot Dimensions: 80X118
Parcel#: 262600-134-070-0004-026-000
Parking: Attached, Garage, Driveway, GarageDoorOpener
Parking Notes: Attached, Garage, Driveway, GarageDoorOpener
Sewer: Connected
Utilities: CableAvailable, SewerConnected, WaterConnected
Water: Connected, Public
Local Schools
High School: Gates-Chili High
Middle School: Gates-Chili Middle
School District: Gates Chili
Listed By / Shown By
Listing By
Agency Name: RE/MAX Realty Group
Agency Phone: 585-248-0250
Shown By
Agent Name: Susan Palmer
Agent Phone: Cell: (716) 359-2345
Agency Title: MJ Peterson Real Estate

Estimate Your Payment
Estimated Payment
$ 1,083.29 per month $478.27 Principal & Interest $542.33 Property Tax $62.68 Homeowner's InsuranceChange Payment Information

Susan Palmer
Cell: (716) 359-2345
Email Me

Privacy Policy / DMCA Notice / ADA Accessibility


This site is hosted, designed and copyright
© 1994 - 2026 by
Delta Media Group, Inc. -- Patent Pending --
20 Marilou Drive | MLS# R1716293
This single family home located at 20 Marilou Drive, Rochester, NY 14624 is currently listed for sale with an asking price of $214,900. This property was built in 1957 and has 3 bedrooms and 1 full and 1 partial baths with 1144 sq. ft. Marilou Drive is located within the Gates Chili school district. Search Rochester real estate on spalmer.mjpeterson.com today.