
Susan Palmer
Licensed Associate Real Estate Broker
REALTOR®, Seniors Real Estate Specialist, SRES; Certified Aging in Place Specialist, NAHB
Cell: (716) 359-2345

BEDS3
BATHS2 full
SQUARE FEET1,512
MLS#B1709444
STATUSActive
PROPERTY TYPEResidential - Single Family
SUBDIVISIONCity/Niagara Falls
SCHOOLNiagara Falls
Property Description
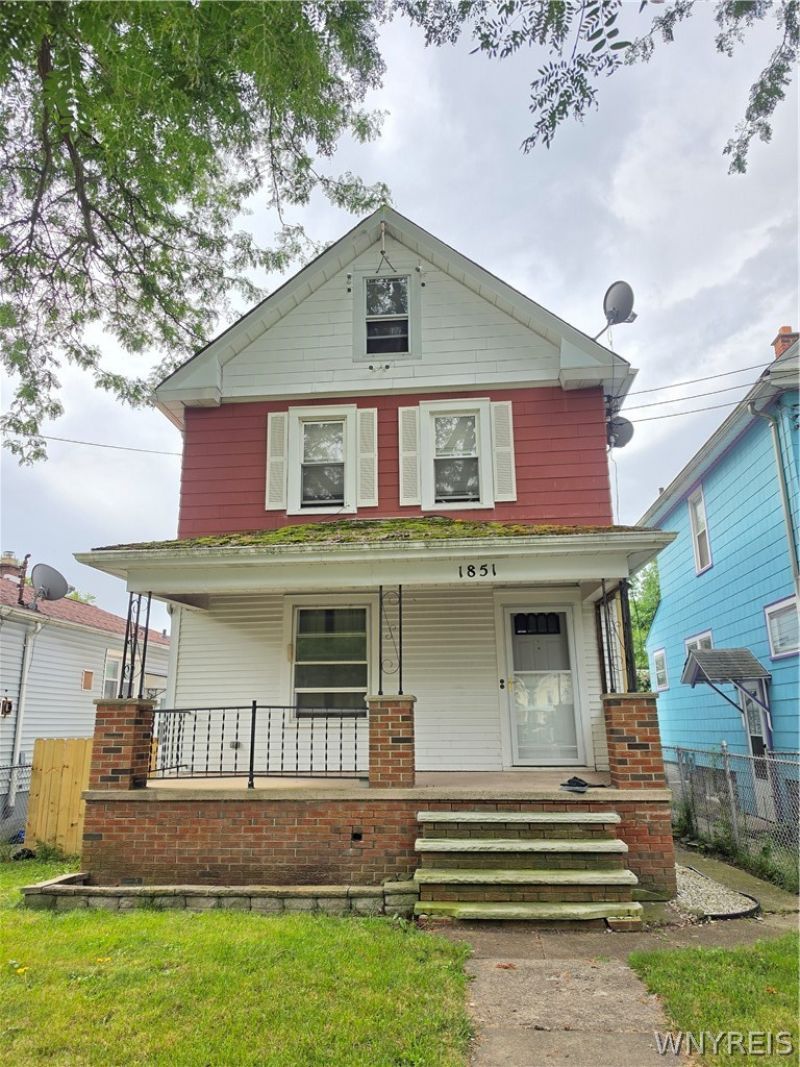
Investor opportunity awaits! This property offers the perfect chance to make it your own, use as a rental, or renovate and sell. Don't miss your opportunity to get your hands on this home before it's gone! The home is being sold AS-IS, and the seller will not make any repairs as part of the sale. Enjoy the convenience of a concrete rear parking pad and a partially fenced-in yard. Inside, you'll find a full basement and attic providing plenty of storage space, along with 3 full bedrooms and 2 full bathrooms. A bonus room without a closet offers additional flexible living space and could potentially serve as a fourth bedroom. Bring your vision and make this property your next investment! There is no sign on the property
Property Features
Property Type: Residential - Single Family
Basement: Full
Heating: Gas, Radiator(s)
Home Style: Two Story
Lot Size: 0.08 Acres
Roof Type: Asphalt
Stories: 2.0
Taxes: $1,714
Year Built: 1920
Amenities
Separate/Formal Dining Room
Bedroom on Main Level
Convertible Bedroom
Concrete Driveway
Fence
Feature Descriptions
Appliances: Refrigerator
Days on Site: 29
Exterior: Blown-In Insulation, Brick, Vinyl Siding, Wood Siding
Fencing: Partial
Flooring: Hardwood, Laminate, Varies
Laundry: In Basement
Lot: Near Public Transit, Rectangular, Rectangular Lot, Residential Lot
Lot Dimensions: 30X112
Parcel#: 291100-144-065-0001-017-000
Parking: No Garage
Parking Notes: No Garage
Patio/Porch: Covered, Porch
Sewer: Connected
Utilities: Electricity Connected, Sewer Connected, Water Connected
Water: Connected, Public
Local Schools
School District: Niagara Falls
Listed By / Shown By
Listing By
Agency Name: Howard Hanna WNY Inc.
Agency Contact: 716-480-3904
Shown By
Agent Name: Susan Palmer
Agent Phone: Cell: (716) 359-2345
Agency Title: MJ Peterson Real Estate

Estimate Your Payment
Estimated Payment
$ 356.80 per month $189.17 Principal & Interest $142.83 Property Tax $24.79 Homeowner's InsuranceChange Payment Information

Susan Palmer
Cell: (716) 359-2345
Email Me

Privacy Policy / DMCA Notice / ADA Accessibility


This site is hosted, designed and copyright
© 1994 - 2026 by
Delta Media Group, Inc. -- Patent Pending --
1851 Linwood Avenue | MLS# B1709444
This single family home located at 1851 Linwood Avenue, Niagara Falls, NY 14305 is currently listed for sale with an asking price of $85,000. This property was built in 1920 and has 3 bedrooms and 2 full baths with 1512 sq. ft. Linwood Avenue is located in the City/Niagara Falls subdivision within the Niagara Falls school district. Search City/Niagara Falls real estate on spalmer.mjpeterson.com today.