
Susan Palmer
Licensed Associate Real Estate Broker
REALTOR®, Seniors Real Estate Specialist, SRES; Certified Aging in Place Specialist, NAHB
Cell: (716) 359-2345

BEDS4
BATHS2 full
SQUARE FEET1,703
MLS#B1716444
STATUSActive
PROPERTY TYPEResidential - Single Family
SCHOOLKenmore-Tonawanda Union Free District
Property Description
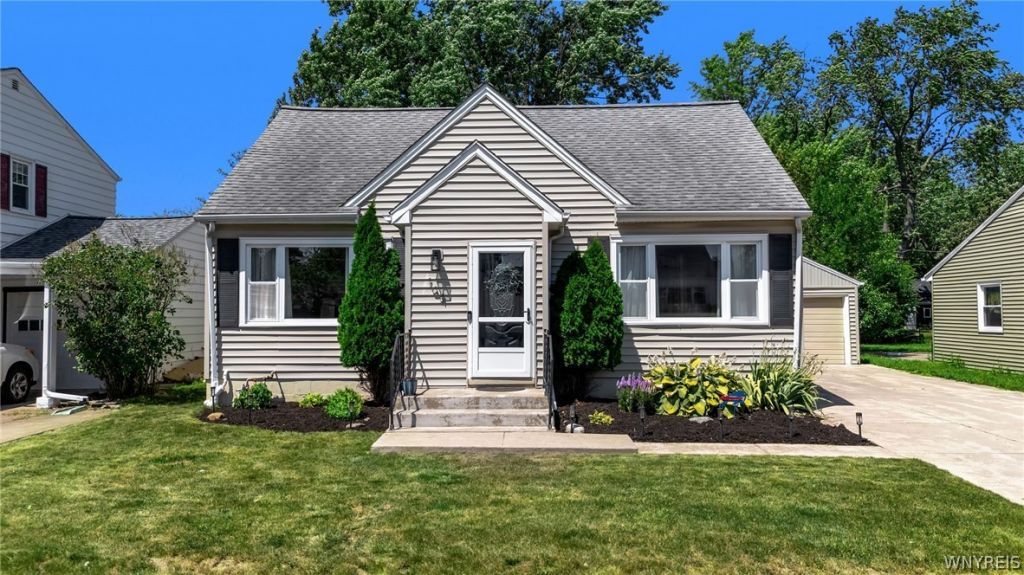
Welcome to 164 Orchard Drive-a beautifully updated 4-bedroom, 2-full-bath Cape Cod offering the perfect blend of charm, comfort, and flexibility! Step inside to find an inviting layout with two bedrooms and a full bath conveniently located on the first floor. Upstairs, you'll discover two additional bedrooms, including a spacious primary suite complete with a private full bath and walk-in closet-a rare and desirable feature in a Cape Cod! The fully fenced backyard offers plenty of space for entertaining, relaxing, gardening, or letting pets roam freely. A detached two-car garage provides excellent parking, storage, and additional space for tools, equipment, or hobbies. With its thoughtful updates, versatile bedroom layout, generous storage, and welcoming indoor and outdoor spaces, this move-in-ready Town of Tonawanda home has so much to offer. All that's left to do is unpack and make it your own! The Open Houses will be Wednesday 9/23/26 from 5pm-7pm. and Saturday 9/26/26 from 11am-1pm. Offers will be reviewed Tuesday 9/29/26 @5pm.
Property Features
Property Type: Residential - Single Family
Basement: Full, SumpPump
Cooling: CentralAir
Garage: 2
Heating: Gas, ForcedAir
Home Style: CapeCod
Lot Size: 0.15 Acres
Roof Type: Shingle
Stories: 1.0
Taxes: $5,458
Year Built: 1950
Amenities
EatInKitchen
SeparateFormalLivingRoom
SlidingGlassDoors
NaturalWoodwork
WindowTreatments
BedroomOnMainLevel
Loft
BathInPrimaryBedroom
ConcreteDriveway
Fence
Patio
Feature Descriptions
Appliances: Dishwasher, GasOven, GasRange, GasWaterHeater, Microwave, Refrigerator
Door Features: SlidingDoors
Exterior: VinylSiding
Fencing: Partial
Flooring: Carpet, Hardwood, Varies, Vinyl
Lot: NearPublicTransit, Rectangular, RectangularLot, ResidentialLot
Lot Dimensions: 55X120
Parcel#: 146489-053-710-0004-029-000
Parking: Detached, Garage, GarageDoorOpener
Parking Notes: Detached, Garage, GarageDoorOpener
Patio/Porch: Patio
Sewer: Connected
Utilities: HighSpeedInternetAvailable, SewerConnected, WaterConnected
Water: Connected, Public
Window: Drapes
Local Schools
High School: Kenmore East Senior High
Middle School: Kenmore Middle
Elementary School: Alexander Hamilton Elementary
School District: Kenmore-Tonawanda Union Free District
Listed By / Shown By
Listing By
Agency Name: Keller Williams Realty WNY
Agency Contact: 716-462-8196
Shown By
Agent Name: Susan Palmer
Agent Phone: Cell: (716) 359-2345
Agency Title: MJ Peterson Real Estate

Estimate Your Payment
Estimated Payment
$ 1,385.96 per month $823.24 Principal & Interest $454.83 Property Tax $107.89 Homeowner's InsuranceChange Payment Information

Susan Palmer
Cell: (716) 359-2345
Email Me

Privacy Policy / DMCA Notice / ADA Accessibility


This site is hosted, designed and copyright
© 1994 - 2026 by
Delta Media Group, Inc. -- Patent Pending --
164 Orchard Drive | MLS# B1716444
This single family home located at 164 Orchard Drive, Buffalo, NY 14223 is currently listed for sale with an asking price of $369,900. This property was built in 1950 and has 4 bedrooms and 2 full baths with 1703 sq. ft. Orchard Drive is located within the Kenmore-Tonawanda Union Free District school district. Search Buffalo real estate on spalmer.mjpeterson.com today.