
Susan Palmer
Licensed Associate Real Estate Broker
REALTOR®, Seniors Real Estate Specialist, SRES; Certified Aging in Place Specialist, NAHB
Cell: (716) 359-2345

BEDS4
BATHS2 full 2 partial
SQUARE FEET4,521
MLS#B1714195
STATUSActive
PROPERTY TYPEResidential - Single Family
SUBDIVISIONRoxbury Park Sec V Pt 03
SCHOOLWilliamsville
Property Description
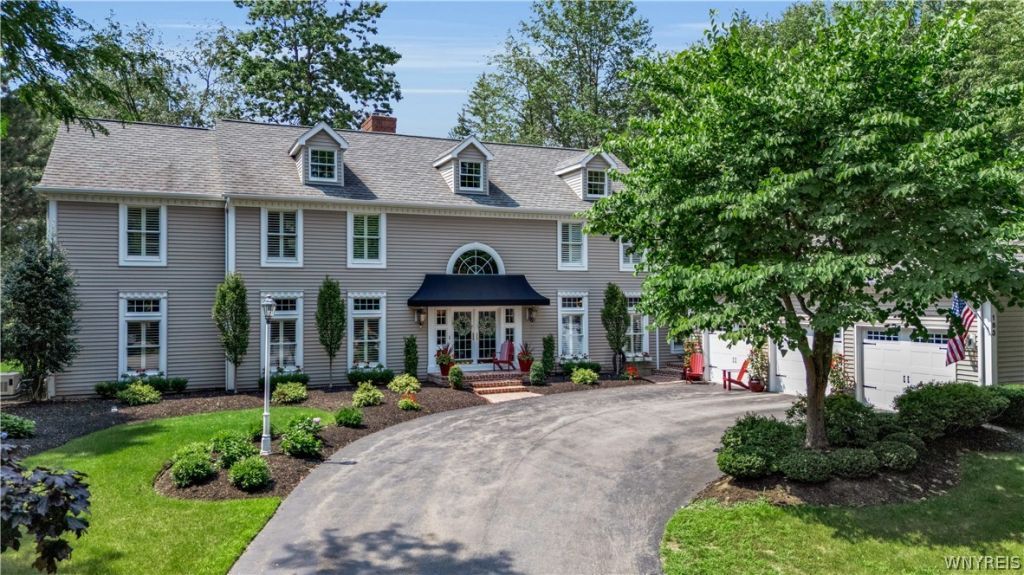
Seller requires occupancy until Jan 15, 2027. Welcome to 163 Roxbury, an extraordinary Kieffer custom-built residence where timeless architecture, exceptional craftsmanship & a remarkable collection of recent updates come together beautifully. Extensively enhanced thru-out the past year, virtually every room has been thoughtfully updated, creating a home that feels fresh, refined & truly move-in ready while preserving the custom details that make it distinctive. A commanding exterior & double French doors introduce the dramatic two-story foyer, where a sweeping curved staircase sets the tone for the impressive interior. Hardwood floors, exquisite millwork, custom ceilings & beautiful natural light carry thru-out the home. Designed equally well for elegant entertaining & everyday living, the chef's kitchen features professional-line appliances, Wood-Mode cabinetry, granite surfaces, a generous island w/seating & a spacious dining area. An adjoining butler's pantry provides space for effortless entertaining. The richly appointed den is distinguished by custom woodwork & built-ins, while the formal dining & living rooms offer beautiful architectural detailing & expansive floor-to-ceiling windows. The grand family room is a spectacular gathering space w/custom detailed ceiling & doors opening to the three-season sunroom & beautifully landscaped grounds. The exceptional primary suite is a private retreat unto itself, featuring a fireplace, sitting area, custom millwork & built-ins, an expansive dressing room, walk-in closet, & a beautifully appointed ensuite bath. Generously sized secondary bedrooms, an additional full bath & flexible bonus room complete the second floor. Additional amenities include 1st floor laundry, two first-floor powder rooms, a whole-house generator, 3.5-car attached garage, full basement, dual HVAC, tankless hot water, irrigation & security system. Outside, mature landscaping & a paver patio provide a beautiful setting for outdoor living. A distinguished custom home, comprehensively updated for its next chapter-163 Roxbury offers exceptional scale, craftsmanship & luxury in the Williamsville School District.
Property Features
Property Type: Residential - Single Family
Basement: Exterior Entry, Full, Walk-Up Access, Sump Pump
Cooling: Zoned, Central Air
Fireplaces: 2
Garage: 3 car attached
Heating: Gas, Zoned, Forced Air
Home Style: Colonial, Two Story
Lot Size: 0.54 Acres
Roof Type: Asphalt, Architectural, Shingle
Stories: 2.0
Taxes: $17,826
Year Built: 1990
Amenities
Breakfast Bar
Den
Separate/Formal Dining Room
Entrance Foyer
Eat-in Kitchen
Separate/Formal Living Room
Great Room
Kitchen Island
Kitchen/Family Room Combo
Pantry
Skylights
Walk-In Pantry
Bath in Primary Bedroom
Blacktop Driveway
Enclosed Porch
Sprinkler/Irrigation
Porch
Patio
Private Yard
See Remarks
Feature Descriptions
Appliances: Double Oven, Dryer, Dishwasher, Gas Cooktop, Disposal, Gas Water Heater, Refrigerator, Washer
Days on Site: 5
Exterior: Vinyl Siding, Copper Plumbing
Flooring: Carpet, Ceramic Tile, Hardwood, Varies
Laundry: Main Level
Lot: Irregular Lot, Residential Lot
Lot Dimensions: 135X173
Other Equipment: Generator
Parcel#: 142289-056-080-0010-001-000
Parking: Attached, Garage, Driveway, Garage Door Opener
Parking Notes: Attached, Garage, Driveway, Garage Door Opener
Patio/Porch: Patio
Security: Security System Owned
Sewer: Connected
Utilities: Cable Available, Sewer Connected, Water Connected
Water: Connected, Public
Window: Skylight(s)
Local Schools
High School: Williamsville East High
Middle School: Transit Middle
Elementary School: Maple East Elementary
School District: Williamsville
Listed By / Shown By
Listing By
Agency Name: eXp Realty
Agency Phone: 888-276-0630
Shown By
Agent Name: Susan Palmer
Agent Phone: Cell: (716) 359-2345
Agency Title: MJ Peterson Real Estate

Estimate Your Payment
Estimated Payment
$ 6,003.93 per month $3,994.89 Principal & Interest $1,485.50 Property Tax $523.54 Homeowner's InsuranceChange Payment Information

Susan Palmer
Cell: (716) 359-2345
Email Me

Privacy Policy / DMCA Notice / ADA Accessibility


This site is hosted, designed and copyright
© 1994 - 2026 by
Delta Media Group, Inc. -- Patent Pending --
163 Roxbury Park | MLS# B1714195
This single family home located at 163 Roxbury Park, East Amherst, NY 14051 is currently listed for sale with an asking price of $1,795,000. This property was built in 1990 and has 4 bedrooms and 2 full and 2 partial baths with 4521 sq. ft. Roxbury Park is located in the Roxbury Park Sec V Pt 03 subdivision within the Williamsville school district. Search Roxbury Park Sec V Pt 03 real estate on spalmer.mjpeterson.com today.