
Susan Palmer
Licensed Associate Real Estate Broker
REALTOR®, Seniors Real Estate Specialist, SRES; Certified Aging in Place Specialist, NAHB
Cell: (716) 359-2345

BEDS3
BATHS1 full 1 partial
SQUARE FEET1,106
MLS#R1714757
STATUSActive
PROPERTY TYPEResidential - Single Family
SUBDIVISIONWedgewood Park
SCHOOLRush-Henrietta
Property Description
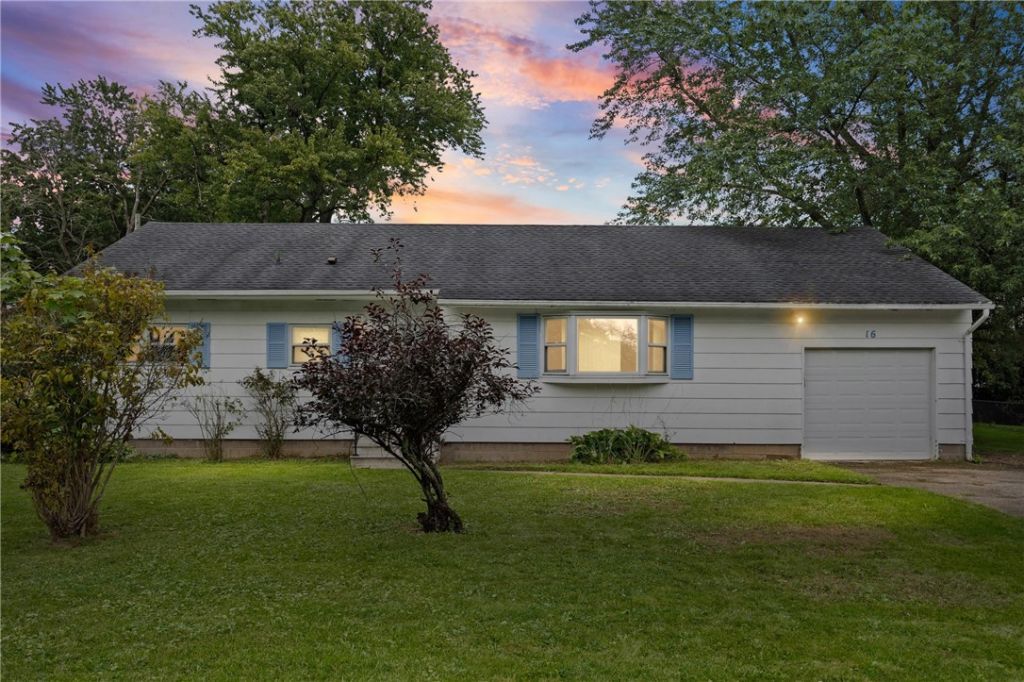
A beautiful Ranch with nice layout, close to I-390 and the business district. Delayed showings until 9/17 at 12 PM. Delayed negotiations until 9/24 at 4pm. Investor's dream with a lot of equity, great opportunity for a handyman, the house is in a livable condition yet needs work in the basement. The house is still occupied by the owners nephew and the showings will only be scheduled between the hours of 12PM and 6PM. All appliances are in as-is condition. Allow 24 hours for response time to every offer, proof of funds and or pre-approval must be provided with the offers. This is an estate sale so no PCD.
Property Features
Property Type: Residential - Single Family
Basement: Full, Sump Pump
Cooling: Window Unit(s)
Garage: 1 car attached
Heating: Gas, Forced Air
Home Style: Ranch
Lot Size: 0.37 Acres
Roof Type: Asphalt, Shingle
Stories: 1.0
Taxes: $5,729
Year Built: 1961
Amenities
Entrance Foyer
Eat-in Kitchen
Separate/Formal Living Room
Living/Dining Room
Bedroom on Main Level
Blacktop Driveway
Feature Descriptions
Accessibility: No Stairs
Appliances: Dishwasher, Electric Oven, Electric Range, Gas Water Heater, Microwave, Refrigerator
Days on Site: 7
Exterior: Block, Frame, Concrete, Wood Siding
Flooring: Carpet, Hardwood, Tile, Varies, Vinyl
Laundry: In Basement
Lot: Rectangular, Rectangular Lot, Residential Lot
Lot Dimensions: 75X159
Parcel#: 263200-162-130-0002-025-000
Parking: Attached, Electricity, Garage
Parking Notes: Attached, Electricity, Garage
Sewer: Connected
Utilities: Sewer Connected, Water Connected
Water: Connected, Public
Local Schools
Middle School: Charles H Roth Middle
Elementary School: David B Crane Elementary
School District: Rush-Henrietta
Listed By / Shown By
Listing By
Agency Name: Howard Hanna
Agency Contact: 585-520-5828
Shown By
Agent Name: Susan Palmer
Agent Phone: Cell: (716) 359-2345
Agency Title: MJ Peterson Real Estate

Estimate Your Payment
Estimated Payment
$ 854.75 per month $333.61 Principal & Interest $477.42 Property Tax $43.72 Homeowner's InsuranceChange Payment Information

Susan Palmer
Cell: (716) 359-2345
Email Me

Privacy Policy / DMCA Notice / ADA Accessibility


This site is hosted, designed and copyright
© 1994 - 2026 by
Delta Media Group, Inc. -- Patent Pending --
16 Shell Edge Drive | MLS# R1714757
This single family home located at 16 Shell Edge Drive, Rochester, NY 14623 is currently listed for sale with an asking price of $149,900. This property was built in 1961 and has 3 bedrooms and 1 full and 1 partial baths with 1106 sq. ft. Shell Edge Drive is located in the Wedgewood Park subdivision within the Rush-Henrietta school district. Search Wedgewood Park real estate on spalmer.mjpeterson.com today.