
Susan Palmer
Licensed Associate Real Estate Broker
REALTOR®, Seniors Real Estate Specialist, SRES; Certified Aging in Place Specialist, NAHB
Cell: (716) 359-2345

BEDS5
BATHS1 full
SQUARE FEET1,671
MLS#B1712836
STATUSActive
PROPERTY TYPEResidential - Single Family
SCHOOLBuffalo
Property Description
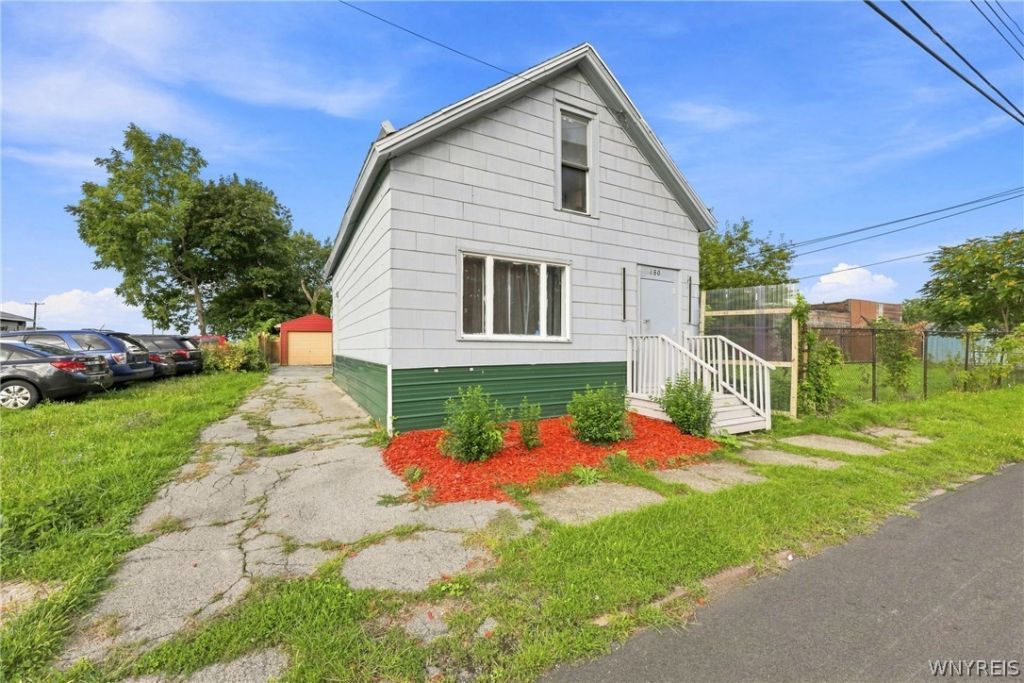
Welcome to 150 Emslie St! This spacious Buffalo home offers over 1,500 square feet of living space with 5 bedrooms and 1 full bathroom with a 1 car garage. The inviting foyer entry leads into a traditional layout featuring a formal living room and formal dining room, providing plenty of space for everyday living and entertaining. The first floor also offers convenient laundry, a versatile bonus room, and an updated kitchen featuring stainless steel appliances. Recent improvements include new luxury vinyl flooring throughout, fresh paint, new light fixtures, and an updated bathroom. Upstairs, you'll find generously sized bedrooms along with convenient attic storage for additional space. Outside, enjoy the home's side porch and the character and charm of this established Buffalo neighborhood. With its combination of space, recent updates, and classic layout, 150 Emslie St offers an excellent opportunity for a homeowner or investor looking for a 5-bedroom property in Buffalo.
Property Features
Property Type: Residential - Single Family
Basement: Crawl Space
Garage: 1
Heating: Gas, Forced Air
Home Style: Two Story
Lot Size: 0.06 Acres
Roof Type: Asphalt
Stories: 1.0
Taxes: $990
Year Built: 1900
Amenities
Separate/Formal Dining Room
Bedroom on Main Level
Concrete Driveway
Feature Descriptions
Appliances: Appliances Negotiable, Dryer, Dishwasher, Gas Water Heater, Refrigerator, Washer
Days on Site: 10
Exterior: Vinyl Siding
Flooring: Luxury Vinyl
Laundry: Main Level
Lot: Rectangular, Rectangular Lot, Residential Lot
Lot Dimensions: 29X96
Parcel#: 140200-111-740-0004-009-000
Parking: Detached, Garage
Parking Notes: Detached, Garage
Sewer: Connected
Utilities: Electricity Connected, Sewer Connected, Water Connected
Water: Connected, Public
Local Schools
School District: Buffalo
Listed By / Shown By
Listing By
Agency Name: HUNT Real Estate ERA
Agency Contact: 716-427-4971
Shown By
Agent Name: Susan Palmer
Agent Phone: Cell: (716) 359-2345
Agency Title: MJ Peterson Real Estate

Estimate Your Payment
Estimated Payment
$ 409.49 per month $289.10 Principal & Interest $82.50 Property Tax $37.89 Homeowner's InsuranceChange Payment Information

Susan Palmer
Cell: (716) 359-2345
Email Me

Privacy Policy / DMCA Notice / ADA Accessibility


This site is hosted, designed and copyright
© 1994 - 2026 by
Delta Media Group, Inc. -- Patent Pending --
150 Emslie Street | MLS# B1712836
This single family home located at 150 Emslie Street, Buffalo, NY 14210 is currently listed for sale with an asking price of $129,900. This property was built in 1900 and has 5 bedrooms and 1 full baths with 1671 sq. ft. Emslie Street is located within the Buffalo school district. Search Buffalo real estate on spalmer.mjpeterson.com today.