
Susan Palmer
Licensed Associate Real Estate Broker
REALTOR®, Seniors Real Estate Specialist, SRES; Certified Aging in Place Specialist, NAHB
Cell: (716) 359-2345

BEDS4
BATHS2 full 1 partial
SQUARE FEET2,314
MLS#B1706445
STATUSPending
PROPERTY TYPEResidential - Single Family
SUBDIVISIONMile Reserve
SCHOOLAmherst
Property Description
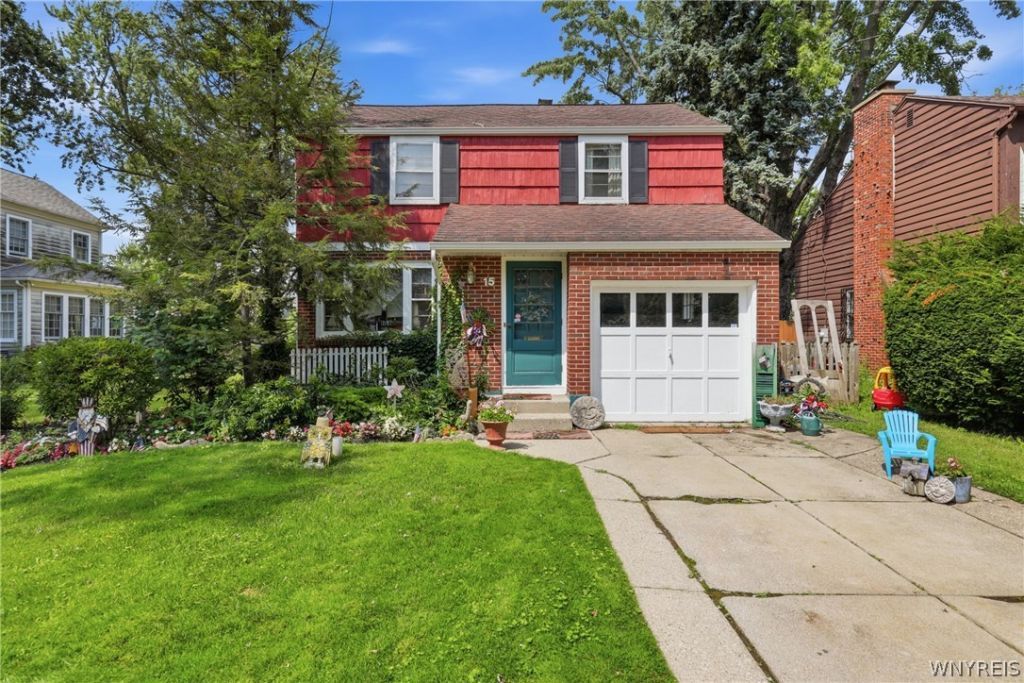
Welcome to 15 Colonial Drive in Amherst NY, this charming 4-bedroom, 2.5-bath Colonial home situated on a desirable double lot in a quiet neighborhood. Easy to maintain landscaping The home features hardwood flooring, a spacious yard, concrete driveway, and an attached 1-car garage. Living room has a wonderful wood burning stove. A classic exterior combines brick and wood siding, while the updated mechanics include central air conditioning, with warranties available for added peace of mind. Newly installed gutter-guards and sewer line too! Offering generous space inside and out, this home provides a great combination of comfort, functionality, and location.
Property Features
Property Type: Residential - Single Family
Basement: Full
Cooling: Central Air
Fireplaces: 1
Garage: 1 car attached
Heating: Gas, Forced Air
Home Style: Colonial
Lot Size: 0.24 Acres
Roof Type: Architectural, Shingle
Stories: 2.0
Taxes: $9,025
Year Built: 1945
Amenities
Separate/Formal Dining Room
Entrance Foyer
Separate/Formal Living Room
Concrete Driveway
Patio
Feature Descriptions
Appliances: Dryer, Electric Cooktop, Gas Water Heater, Microwave, Refrigerator, Washer
Days on Site: 42
Exterior: Brick, Wood Siding
Flooring: Hardwood, Tile, Varies
Laundry: In Basement
Lot: Rectangular, Rectangular Lot, Residential Lot
Lot Dimensions: 70X150
Parcel#: 142289-080-090-0005-013-110
Parking: Attached, Electricity, Garage
Parking Notes: Attached, Electricity, Garage
Patio/Porch: Patio
Sewer: Connected
Utilities: Electricity Connected, High Speed Internet Available, Sewer Connected, Water Connected
Water: Connected, Public
Local Schools
School District: Amherst
Listed By / Shown By
Listing By
Agency Name: HUNT Real Estate ERA
Agency Contact: 716-427-4971
Shown By
Agent Name: Susan Palmer
Agent Phone: Cell: (716) 359-2345
Agency Title: MJ Peterson Real Estate

Estimate Your Payment
Estimated Payment
$ 1,532.43 per month $689.93 Principal & Interest $752.08 Property Tax $90.42 Homeowner's InsuranceChange Payment Information

Susan Palmer
Cell: (716) 359-2345
Email Me

Privacy Policy / DMCA Notice / ADA Accessibility


This site is hosted, designed and copyright
© 1994 - 2026 by
Delta Media Group, Inc. -- Patent Pending --
15 Colonial Drive | MLS# B1706445
This single family home located at 15 Colonial Drive, Buffalo, NY 14226 is currently listed for sale with an asking price of $310,000. This property was built in 1945 and has 4 bedrooms and 2 full and 1 partial baths with 2314 sq. ft. Colonial Drive is located in the Mile Reserve subdivision within the Amherst school district. Search Mile Reserve real estate on spalmer.mjpeterson.com today.