
Susan Palmer
Licensed Associate Real Estate Broker
REALTOR®, Seniors Real Estate Specialist, SRES; Certified Aging in Place Specialist, NAHB
Cell: (716) 359-2345

BEDS4
BATHS2 full
SQUARE FEET1,963
MLS#B1715198
STATUSActive
PROPERTY TYPEResidential - Single Family
SCHOOLLake Shore (Evans-Brant)
Property Description
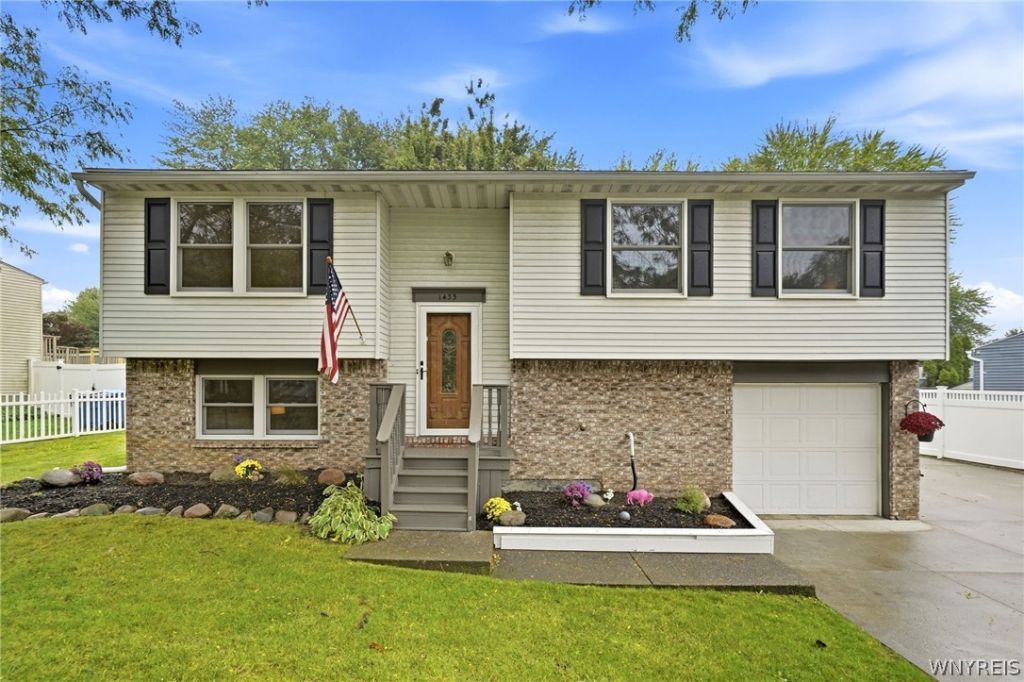
Exceptional opportunity to own this incredibly well-maintained, nicely updated 4-bedroom home in a quiet, desirable neighborhood just four minutes from Lake Erie! From the welcoming foyer, you'll enter a comfortable and inviting living room featuring updated flooring and fresh, neutral paint. The open floor plan flows seamlessly into the bright eat-in kitchen, complete with wood-like ceramic flooring, oak cabinetry, stainless steel appliances, including a dishwasher, and abundant natural light streaming through the NEW sliding glass door. Step outside and enjoy your own slice of paradise on the gorgeous, two-tiered deck overlooking the HUGE, fully fenced backyard-perfect for entertaining, relaxing, or simply enjoying the outdoors. Down the hall, you'll find a completely remodeled full bath featuring a new vanity, flooring, fixtures, and tub/shower surround. Three generously sized bedrooms complete this level. The HUGE first-floor bedroom is currently staged as a family room/home office, offering incredible flexibility as a guest suite, space for adult children, family room, home theater, gym, playroom, or whatever best suits your needs. The first floor also features a SECOND FULL BATH with a walk-in shower and convenient first-floor laundry. Buy with confidence knowing this home offers a BRAND-NEW TEAR-OFF ROOF, 150-amp electrical service, high-efficiency furnace with central A/C, and updated replacement windows throughout. Enjoy the convenience and functionality of the attached, HEATED garage with workshop & electric opener. This one is an absolutely move-in-ready must see!!!! **OPEN HOUSE: Saturday, 9/26/2026, 1:00-3:00 PM.**
Property Features
Property Type: Residential - Single Family
Basement: Full, Finished, Walk-Out Access, Sump Pump
Cooling: Central Air
Fenced: Yes
Garage: 1 car attached
Heating: Gas, Forced Air
Home Style: Raised Ranch, Two Story
Lot Size: 0.36 Acres
Roof Type: Architectural, Shingle
Stories: 2.0
Taxes: $5,995
Year Built: 1979
Amenities
Entrance Foyer
Eat-in Kitchen
Separate/Formal Living Room
Pull Down Attic Stairs
Sliding Glass Door(s)
Storage
Natural Woodwork
Bedroom on Main Level
Convertible Bedroom
Bath in Primary Bedroom
Main Level Primary
Primary Suite
Programmable Thermostat
Workshop
Concrete Driveway
Deck
Fully Fenced
Feature Descriptions
Accessibility: Accessible Bedroom, Low Threshold Shower
Appliances: Dishwasher, Gas Cooktop, Gas Oven, Gas Range, Gas Water Heater, Microwave, Refrigerator
Days on Site: 2
Door Features: Sliding Doors
Exterior: Aluminum Siding, Blown-In Insulation, Brick, Vinyl Si
Fencing: Full
Flooring: Carpet, Ceramic Tile, Luxury Vinyl, Tile, Varies
Laundry: Accessible Utilities or Laundry, Main Level
Lot: Rectangular, Rectangular Lot, Residential Lot
Lot Dimensions: 92X168
Parcel#: 144489-206-120-0005-005-000
Parking: Attached, Electricity, Garage, Heated Garage, Storage, Workshop in Garage, Water Available, Driveway, Garage Door Opener
Parking Notes: Attached, Electricity, Garage, Heated Garage, Storage,
Patio/Porch: Deck, Open, Porch
Sewer: Connected
Utilities: Cable Available, Electricity Connected, High Speed Internet Available, Sewer Connected, Water Connected
Water: Connected, Public
Window: Thermal Windows
Local Schools
School District: Lake Shore (Evans-Brant)
Listed By / Shown By
Listing By
Agency Name: HUNT Real Estate ERA
Agency Contact: 716-427-6536
Shown By
Agent Name: Susan Palmer
Agent Phone: Cell: (716) 359-2345
Agency Title: MJ Peterson Real Estate

Estimate Your Payment
Estimated Payment
$ 1,166.65 per month $589.78 Principal & Interest $499.58 Property Tax $77.29 Homeowner's InsuranceChange Payment Information

Susan Palmer
Cell: (716) 359-2345
Email Me

Privacy Policy / DMCA Notice / ADA Accessibility


This site is hosted, designed and copyright
© 1994 - 2026 by
Delta Media Group, Inc. -- Patent Pending --
1433 Darlington Drive | MLS# B1715198
This single family home located at 1433 Darlington Drive, Derby, NY 14047 is currently listed for sale with an asking price of $265,000. This property was built in 1979 and has 4 bedrooms and 2 full baths with 1963 sq. ft. Darlington Drive is located within the Lake Shore (Evans-Brant) school district. Search Derby real estate on spalmer.mjpeterson.com today.