
Susan Palmer
Licensed Associate Real Estate Broker
REALTOR®, Seniors Real Estate Specialist, SRES; Certified Aging in Place Specialist, NAHB
Cell: (716) 359-2345

BEDS2
BATHS1 full 1 partial
SQUARE FEET1,140
MLS#R1716696
STATUSActive
PROPERTY TYPEResidential - Condominium
SUBDIVISIONDevonshire Village Sec V
SCHOOLPenfield
Property Description
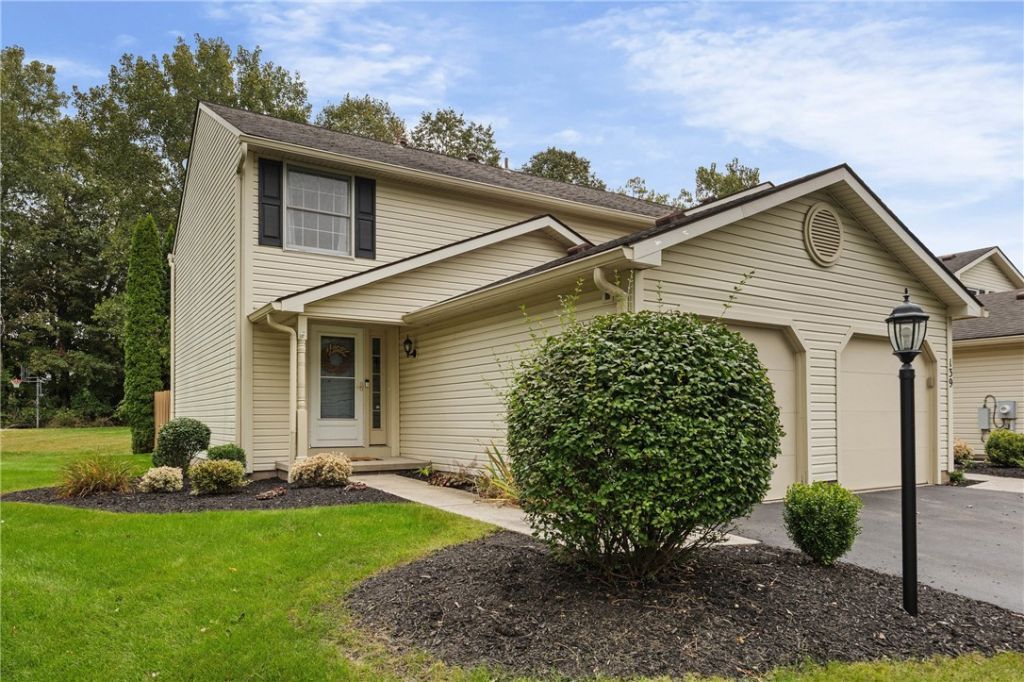
Privacy, updates, and maintenance-free living - this rare end-unit townhome has it all! Situated on a quiet cul-de-sac with Penfield schools! Step inside to find updates throughout the entire home! Fresh paint and new LVP flooring, along with a completely updated first-floor bathroom! The kitchen has been refreshed from top to bottom with NEW countertops, backsplash, flooring, paint and more, plus new stainless-steel appliances-all included! The living area offers plenty of flexibility for entertaining, dining or relaxing. The sliding glass doors open to a huge deck overlooking the rare, private, tree-lined yard! Downstairs, the recently refinished basement provides flexible space for a playroom, home office and more! Upstairs offers two generously sized bedrooms, a refreshed full bath and plenty of storage space throughout! The HOA takes care of lawns, snow removal, garbage, exterior maintenance and so much more! Conveniently located near restaurants and shopping! This one is truly special! Offers due Monday, September 28th at 2:00 PM.
Property Features
Property Type: Residential - Condominium
Basement: PartiallyFinished, SumpPump
Cooling: CentralAir
Garage: 1 car attached
Heating: Gas, ForcedAir
Lot Size: 0.06 Acres
Roof Type: Asphalt
Stories: 2.0
Taxes: $5,374
Year Built: 1992
Amenities
CeilingFans
LivingDiningRoom
Other
SeeRemarks
SlidingGlassDoors
WindowTreatments
ProgrammableThermostat
Deck
TennisCourts
Feature Descriptions
Appliances: Dryer, ElectricOven, ElectricRange, Disposal, GasWaterHeater, Microwave, Refrigerator, TanklessWaterHeater, Washer
Association Amenities: BasketballCourt
Door Features: SlidingDoors
Exterior: VinylSiding, CopperPlumbing
Flooring: Carpet, LuxuryVinyl, Varies
HOA Fee: 250/ Monthly
Lot: NearPublicTransit, Rectangular, RectangularLot, ResidentialLot, Wooded
Lot Dimensions: 22X117
Parcel#: 264200-139-120-0005-183-000
Parking: Attached, Garage, Open, Other, SeeRemarks, GarageDoorOpener
Parking Notes: Attached, Garage, Open, Other, SeeRemarks, GarageDoorOp
Patio/Porch: Deck
Pets Allowed: CatsOk, DogsOk
Sewer: Connected
Utilities: HighSpeedInternetAvailable, SewerConnected, WaterConnected
Water: Connected, Public
Window: Drapes, ThermalWindows
Local Schools
School District: Penfield
Listed By / Shown By
Listing By
Agency Name: Keller Williams Realty Greater Rochester
Agency Contact: 585-576-0781
Shown By
Agent Name: Susan Palmer
Agent Phone: Cell: (716) 359-2345
Agency Title: MJ Peterson Real Estate

Estimate Your Payment
Estimated Payment
$ 1,076.89 per month $556.17 Principal & Interest $447.83 Property Tax $72.89 Homeowner's InsuranceChange Payment Information

Susan Palmer
Cell: (716) 359-2345
Email Me

Privacy Policy / DMCA Notice / ADA Accessibility


This site is hosted, designed and copyright
© 1994 - 2026 by
Delta Media Group, Inc. -- Patent Pending --
141 Courtshire Lane | MLS# R1716696
This condo located at 141 Courtshire Lane, Penfield, NY 14526 is currently listed for sale with an asking price of $249,900. This property was built in 1992 and has 2 bedrooms and 1 full and 1 partial baths with 1140 sq. ft. Courtshire Lane is located in the Devonshire Village Sec V subdivision within the Penfield school district. Search Devonshire Village Sec V real estate on spalmer.mjpeterson.com today.