
Susan Palmer
Licensed Associate Real Estate Broker
REALTOR®, Seniors Real Estate Specialist, SRES; Certified Aging in Place Specialist, NAHB
Cell: (716) 359-2345

BEDS3
BATHS2 full
SQUARE FEET3,924
MLS#R1715184
STATUSActive
PROPERTY TYPEResidential - Single Family
SCHOOLLake Shore (Evans-Brant)
Property Description
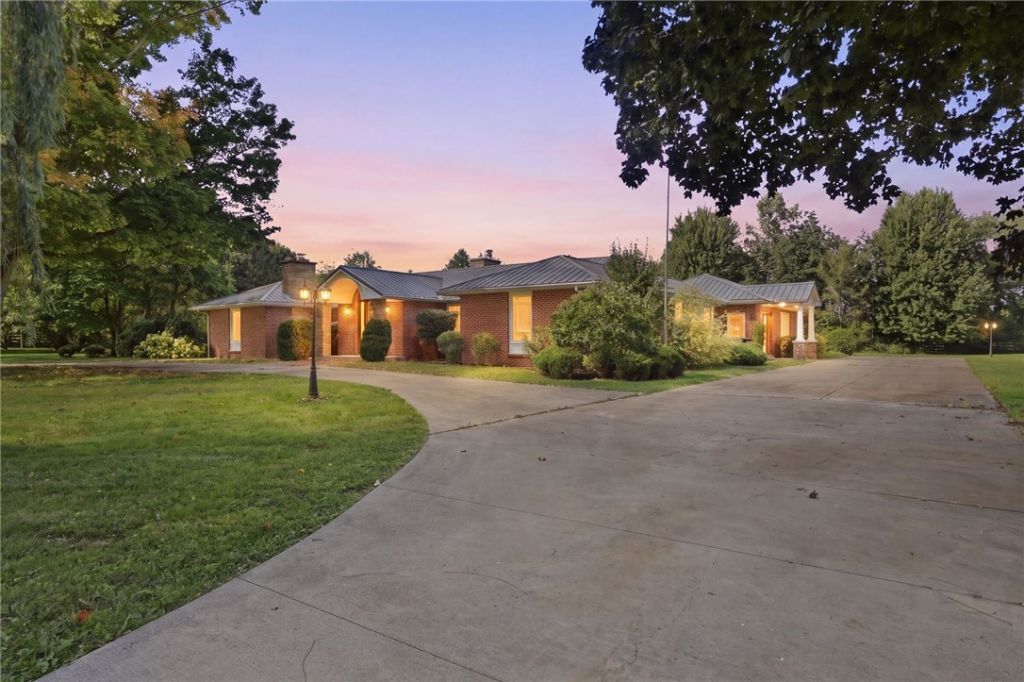
Refined one-story living on over 4 private acres. This nearly 4,000 sq ft ranch estate offers a rare sense of scale, with luxury updates throughout. The chef's kitchen, appointed with professional Viking appliances, flows into grand living spaces designed for effortless entertaining. The primary suite is a true sanctuary, complete with a spa-inspired bath and a dressing-room-sized walk-in closet. Three generous bedrooms and two full baths, all thoughtfully arranged on a single level. Beyond the residence, an impressive heated detached garage accommodates vehicles, workshop, or collection, while a fenced dog run welcomes your four-legged companions. A durable metal roof, along with a new hot water tank and central air installed within the past year, offers lasting peace of mind. Too many upgrades to list - this is an estate to be experienced in person. Shown by private appointment only.
Property Features
Property Type: Residential - Single Family
Basement: Full
Fireplaces: 1
Garage: 4
Heating: Other, See Remarks, Forced Air
Home Style: Ranch
Lot Size: 4.10 Acres
Roof Type: Metal
Stories: 1.0
Taxes: $7,710
Year Built: 1966
Amenities
Kitchen/Family Room Combo
Living/Dining Room
Other
See Remarks
Bedroom on Main Level
Main Level Primary
Primary Suite
Concrete Driveway
StampedConcrete Driveway
Feature Descriptions
Appliances: See Remarks, Water Heater
Days on Site: 7
Exterior: Brick
Flooring: Hardwood, Tile, Varies
Lot: Other, Rectangular, Rectangular Lot, See Remarks
Lot Dimensions: 405X441
Parcel#: 142889-268-000-0006-013-200
Parking: Detached, Garage
Parking Notes: Detached, Garage
Sewer: Septic Tank
Water: Well
Local Schools
School District: Lake Shore (Evans-Brant)
Listed By / Shown By
Listing By
Agency Name: Realty ONE Group Empower
Agency Phone: 716-899-4663
Shown By
Agent Name: Susan Palmer
Agent Phone: Cell: (716) 359-2345
Agency Title: MJ Peterson Real Estate

Estimate Your Payment
Estimated Payment
$ 2,656.29 per month $1,780.45 Principal & Interest $642.50 Property Tax $233.33 Homeowner's InsuranceChange Payment Information

Susan Palmer
Cell: (716) 359-2345
Email Me

Privacy Policy / DMCA Notice / ADA Accessibility


This site is hosted, designed and copyright
© 1994 - 2026 by
Delta Media Group, Inc. -- Patent Pending --
1346 Brant North Collins | MLS# R1715184
This single family home located at 1346 Brant North Collins, Brant, NY 14027 is currently listed for sale with an asking price of $799,999. This property was built in 1966 and has 3 bedrooms and 2 full baths with 3924 sq. ft. Brant North Collins is located within the Lake Shore (Evans-Brant) school district. Search Brant real estate on spalmer.mjpeterson.com today.