
Susan Palmer
Licensed Associate Real Estate Broker
REALTOR®, Seniors Real Estate Specialist, SRES; Certified Aging in Place Specialist, NAHB
Cell: (716) 359-2345

BEDS6
BATHS2 full
SQUARE FEET3,195
MLS#B1714321
STATUSActive
PROPERTY TYPEResidential - Single Family
SCHOOLAlden
Property Description
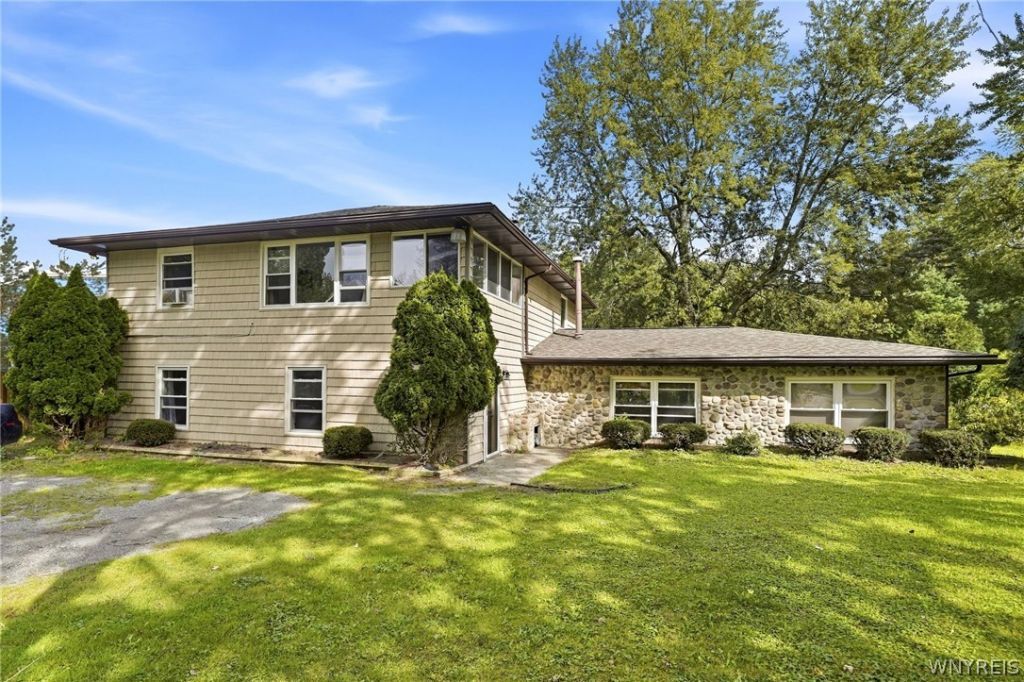
1153 Boncliff Dr., Alden Open House: Wednesday, 9/23 5:00-7:00 PM Low maintenance vinyl and stone exterior and a full tear off roof (2023). Private, partially fenced yard. Over 3000 square feet with a tremendous living room with newer windows. Big kitchen loaded with oak cabinets, a tiled floor and an open eating area. Full bathroom and laundry on the first floor add everyday convenience. Six bedrooms, three on the first floor includes a primary bedroom with a walk in California closet and hardwood floors, plus three more bedrooms and another full bathroom on the second floor. Versatile, separate open living spaces offer tremendous space, easily could be used as a double. Two zone heat with distinct hot water boilers, one of which is new. Recently replaced septic system. Square footage was measured by an appraiser. Offers will begin to be reviewing Monday, 9/28
Property Features
Property Type: Residential - Single Family
Heating: Gas, Baseboard
Home Style: TwoStory
Lot Size: 0.35 Acres
Roof Type: Asphalt, Architectural, Shingle
Stories: 2.0
Taxes: $5,890
Year Built: 1957
Amenities
EatInKitchen
SecondKitchen
BedroomOnMainLevel
MainLevelPrimary
GravelDriveway
Feature Descriptions
Appliances: AppliancesNegotiable, GasWaterHeater
Exterior: Stone, VinylSiding
Flooring: Carpet, Hardwood, Tile, Varies
Laundry: MainLevel
Lot: Other, Rectangular, RectangularLot, SeeRemarks
Lot Dimensions: 57X269
Parcel#: 142089-118-110-0003-002-000
Parking: NoGarage
Parking Notes: NoGarage
Sewer: SepticTank
Utilities: ElectricityConnected, WaterConnected
Water: Connected, Public
Local Schools
School District: Alden
Listed By / Shown By
Listing By
Agency Name: Buffalo Home Sellers LLC
Agency Contact: mattquags@gmail.com
Shown By
Agent Name: Susan Palmer
Agent Phone: Cell: (716) 359-2345
Agency Title: MJ Peterson Real Estate

Estimate Your Payment
Estimated Payment
$ 1,371.61 per month $778.73 Principal & Interest $490.83 Property Tax $102.05 Homeowner's InsuranceChange Payment Information

Susan Palmer
Cell: (716) 359-2345
Email Me

Privacy Policy / DMCA Notice / ADA Accessibility


This site is hosted, designed and copyright
© 1994 - 2026 by
Delta Media Group, Inc. -- Patent Pending --
1153 Boncliff Drive | MLS# B1714321
This single family home located at 1153 Boncliff Drive, Alden, NY 14004 is currently listed for sale with an asking price of $349,900. This property was built in 1957 and has 6 bedrooms and 2 full baths with 3195 sq. ft. Boncliff Drive is located within the Alden school district. Search Alden real estate on spalmer.mjpeterson.com today.