
Susan Palmer
Licensed Associate Real Estate Broker
REALTOR®, Seniors Real Estate Specialist, SRES; Certified Aging in Place Specialist, NAHB
Cell: (716) 359-2345

BEDS4
BATHS1 full
SQUARE FEET1,070
MLS#S1727497
STATUSActive
PROPERTY TYPEResidential - Single Family
SCHOOLUtica
Property Description
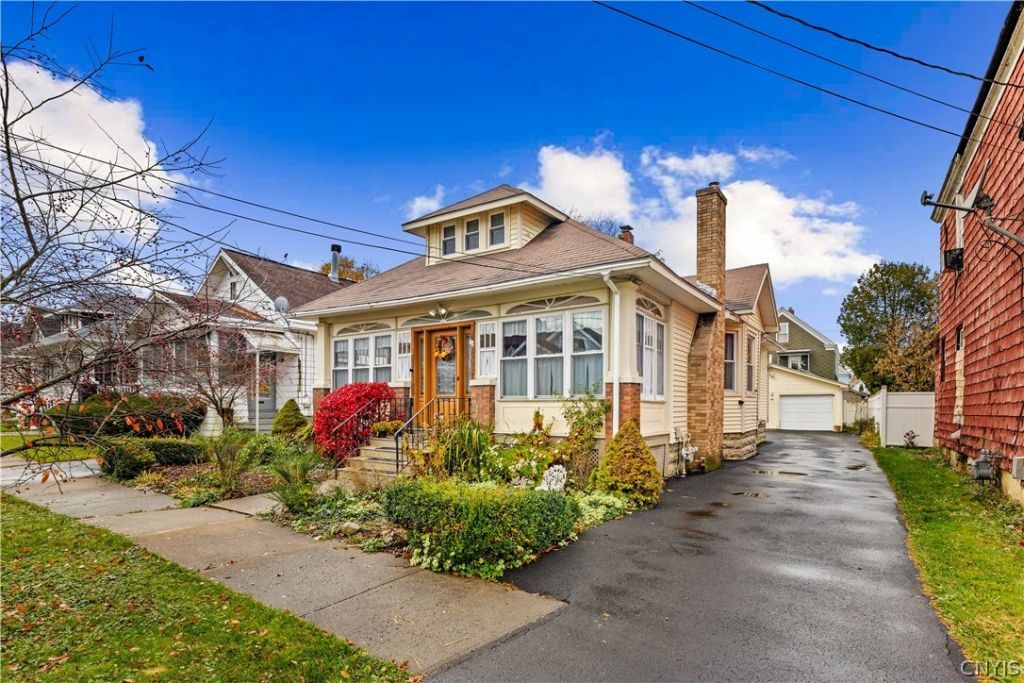
Charming and comfortable describe this warm cape with a sunny enclosed porch, fenced, landscaped backyard with hot tub. (completely winterized and covered) The main floor features 3 large bedrooms, beautiful hardwoods and gas fireplaced living room and updated kitchen. BONUS!! - huge finished expansion space upstairs. That space is currently used as an additional bedroom and is not counted in listed square footage. It would make an amazing primary bedroom with plenty of space for an ensuite or sitting area. This one deserves a look, make your appointment today!!
Property Features
Property Type: Residential - Single Family
Basement: Full
Fireplaces: 1
Garage: 2
Heating: Gas, Forced Air
Home Style: Cape Cod
Lot Size: 0.10 Acres
Roof Type: Architectural, Shingle
Stories: 1.0
Taxes: $3,456
Year Built: 1910
Amenities
Attic
Eat-in Kitchen
Separate/Formal Living Room
Living/Dining Room
Window Treatments
Bedroom on Main Level
Blacktop Driveway
Enclosed Porch
Hot Tub/Spa
Porch
Feature Descriptions
Appliances: Dryer, Dishwasher, Freezer, Gas Oven, Gas Range, Gas Water Heater, Refrigerator, Washer
Exterior: Blown-In Insulation, Vinyl Siding
Flooring: Ceramic Tile, Hardwood, Varies, Vinyl
Hot Tub: Yes
Laundry: Main Level
Lot: Rectangular, Rectangular Lot, Residential Lot
Lot Dimensions: 40X112
Parcel#: 318,29-3-10
Parking: Detached, Electricity, Garage, Garage Door Opener
Parking Notes: Detached, Electricity, Garage, Garage Door Opener
Patio/Porch: Open, Porch
Sewer: Connected
Spa: Yes
Utilities: Cable Available, Electricity Connected, Sewer Connected, Water Connected
Water: Connected, Public
Window: Drapes
Local Schools
School District: Utica
Listed By / Shown By
Listing By
Agency Name: T. D'Amico Real Estate, LLC
Agency Phone: 315-796-0500
Shown By
Agent Name: Susan Palmer
Agent Phone: Cell: (716) 359-2345
Agency Title: MJ Peterson Real Estate

Estimate Your Payment
Estimated Payment
$ 791.19 per month $444.89 Principal & Interest $288.00 Property Tax $58.30 Homeowner's InsuranceChange Payment Information

Susan Palmer
Cell: (716) 359-2345
Email Me

Privacy Policy / DMCA Notice / ADA Accessibility


This site is hosted, designed and copyright
© 1994 - 2026 by
Delta Media Group, Inc. -- Patent Pending --
1022 Churchill Avenue | MLS# S1727497
This single family home located at 1022 Churchill Avenue, Utica, NY 13502 is currently listed for sale with an asking price of $199,900. This property was built in 1910 and has 4 bedrooms and 1 full baths with 1070 sq. ft. Churchill Avenue is located within the Utica school district. Search Utica real estate on spalmer.mjpeterson.com today.