
Susan Palmer
Licensed Associate Real Estate Broker
REALTOR®, Seniors Real Estate Specialist, SRES; Certified Aging in Place Specialist, NAHB
Cell: (716) 359-2345

BEDS3
BATHS1 full
SQUARE FEET840
MLS#S1716701
STATUSActive
PROPERTY TYPEResidential - Single Family
SCHOOLMarathon
Property Description
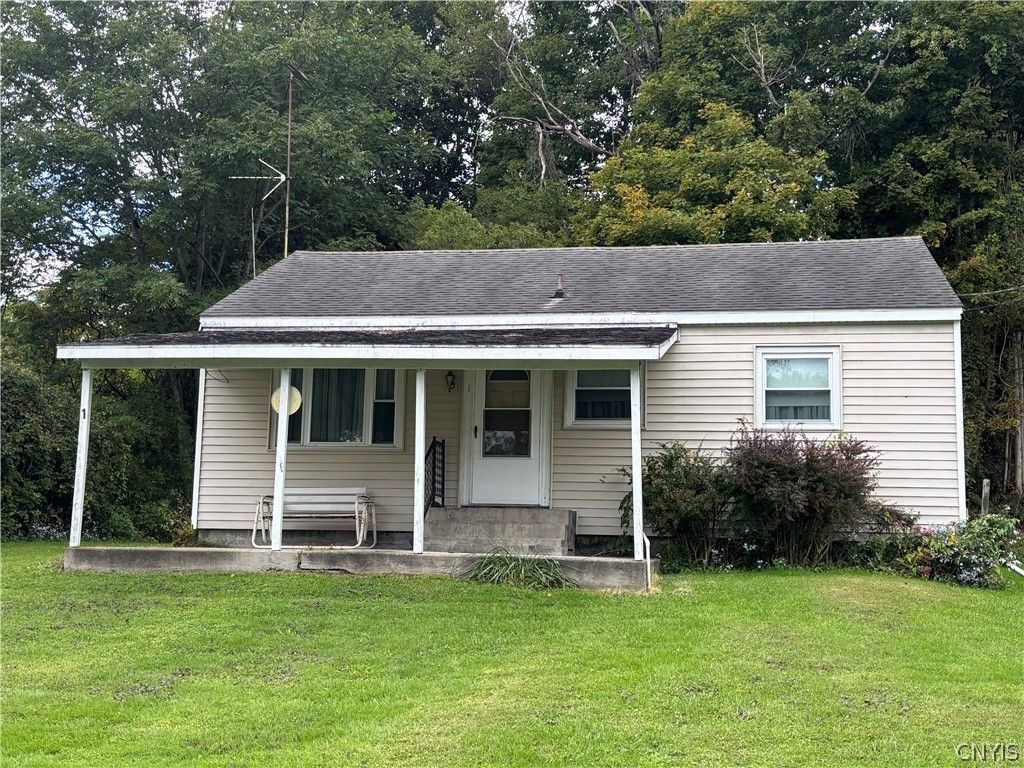
Cozy 840 sq. ft. Ranch style home in the Village of Marathon. Quiet cul de sac street with low maintenance yard and you can enjoy time on the covered front porch. Spacious kitchen with features double stainless steel sinks and plenty of counter and cupboard space. The living room with picture window allows the natural light in. 3 bedrooms with hardwood floors and the full bathroom with tub. Water heater is less than 3 years old, electric baseboard heat and propane stove. The two car attached garage is ideal to pull your car in and still have room for storage. Full basement with laundry hook up and cement floor. This is an Estate, being sold in as is condition and ready for you to make this your own. Great location between Ithaca, Binghamton and Syracuse and less than 10 mile drive to Greek Peak/Hope Lake Lodge and nearby golf clubs.
Property Features
Property Type: Residential - Single Family
Basement: Full
Garage: 2 car attached
Heating: Electric, Baseboard
Home Style: Ranch
Lot Size: 0.20 Acres
Stories: 1.0
Taxes: $3,862
Year Built: 1954
Amenities
EatInKitchen
NaturalWoodwork
MainLevelPrimary
GravelDriveway
PropaneTankLeased
Feature Descriptions
Appliances: ElectricWaterHeater, GasCooktop, GasOven, GasRange, Refrigerator
Exterior: VinylSiding
Flooring: Carpet, Hardwood, Varies
Laundry: InBasement
Lot: CulDeSac, Rectangular, RectangularLot, ResidentialLot
Lot Dimensions: 65X132
Parcel#: 113401-157-020-0001-005-000-0000
Parking: Attached, Garage, GarageDoorOpener
Parking Notes: Attached, Garage, GarageDoorOpener
Patio/Porch: Covered, Porch
Sewer: Connected
Utilities: CableAvailable, HighSpeedInternetAvailable, SewerConnected, WaterConnected
Water: Connected, Public
Local Schools
School District: Marathon
Listed By / Shown By
Listing By
Agency Name: Yaman Real Estate
Agency Contact: 607.753.9644
Shown By
Agent Name: Susan Palmer
Agent Phone: Cell: (716) 359-2345
Agency Title: MJ Peterson Real Estate

Estimate Your Payment
Estimated Payment
$ 548.13 per month $200.08 Principal & Interest $321.83 Property Tax $26.22 Homeowner's InsuranceChange Payment Information

Susan Palmer
Cell: (716) 359-2345
Email Me

Privacy Policy / DMCA Notice / ADA Accessibility


This site is hosted, designed and copyright
© 1994 - 2026 by
Delta Media Group, Inc. -- Patent Pending --
1 Allison Lane | MLS# S1716701
This single family home located at 1 Allison Lane, Marathon, NY 13803 is currently listed for sale with an asking price of $89,900. This property was built in 1954 and has 3 bedrooms and 1 full baths with 840 sq. ft. Allison Lane is located within the Marathon school district. Search Marathon real estate on spalmer.mjpeterson.com today.